Skip main navigation
Sold for $330,000
  • $330,000

    3329 Whispering Dr N, Largo, FL 33771

    2beds
    1,053sqft
    Single Family Residence
    Built in 1987
    4,500 Square Feet Lot
    $318,600 Zestimate®
    $313/sqft
    $2,127 Estimated rent

    Home value

    $318,600

    $287,000 - $354,000

    $2,127/mo

    Zestimate® history
    Loading
    Loading...

    Owner options

    List your home for rent

    $2,127/mo

    Rent Zestimate®

    Find your next renter with Zillow Rental Manager. Plus, with online applications, you can quickly screen prospective tenants – for free.

    Learn more

    $2,127/mo

    Rent Zestimate®

    Refinance and save

    $2,278/mo

    Est. payment

    Refinancing to a lower rate could help reduce your monthly payments and save thousands over the life of the loan.

    See today's rates

    $2,278/mo

    Est. payment

    Explore your selling options

    Work with a Zillow partner agent

    Leverage their expertise and Zillow's premium Showcase listings to get your home seen by more buyers.

    Get started

    List with your own agent

    Get your home in front of millions of buyers by listing it on Zillow.

    Learn how to do it

    Sell it yourself

    Take full control of how buyers see your home on Zillow by listing For Sale by Owner (FSBO).

    List your home

    What's special

    Modern comfortsScreened-in lanaiUpdated lightingSide gardenSpacious outdoor areaCharming detailsAbsence of backyard neighbors
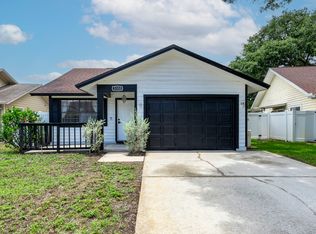
    **Charming Single-Family Home with Modern Upgrades and Serene Outdoor Space** Welcome to your dream home! This delightful 2-bedroom, 2-bathroom single-family residence is the epitome of comfort and style, perfectly situated to offer both tranquility and convenience. With a spacious 1-car garage, this home combines functionality with aesthetic appeal. As you enter, you’re greeted by an inviting atmosphere enhanced by beautiful new flooring in the kitchen, which seamlessly connects to the living areas. The kitchen is a chef’s delight, featuring updated lighting that creates a warm ambiance for cooking and gatherings. Whether you’re preparing a cozy meal or hosting friends, this space is designed to impress. The primary bedroom is a true retreat, complete with elegant barn doors that add a rustic charm while providing easy access to a luxurious walk-in closet—ideal for all your storage needs. The updated primary bathroom promises a spa-like experience with modern fixtures and finishes, ensuring your personal space is both functional and stylish. Both bedrooms feature sliding glass doors that open up to an adjoining screened-in lanai, allowing you to enjoy the gentle breeze and natural light while maintaining privacy. This spacious outdoor area is perfect for morning coffee, evening relaxation, or entertaining guests, making it an extension of your living space. One of the unique highlights of this property is the absence of backyard neighbors, providing a peaceful oasis where you can unwind in your private sanctuary. The side garden offers additional opportunities for gardening enthusiasts or can be transformed into a perfect dog run for your furry friends. This home is thoughtfully designed with all hard floors throughout, eliminating the hassle of carpet maintenance and ensuring easy cleaning. With no Homeowners Association (HOA) fees and no flood insurance required, you can enjoy the freedom and flexibility of homeownership without added financial burdens. Located in a friendly neighborhood, this property is conveniently close to restaurants, shopping, parks, and schools, making it an ideal choice for families or those looking to settle down in a welcoming community. Don’t miss out on this exceptional opportunity to own a spacious, updated home that beautifully combines modern comforts with charming details. Schedule a showing today and experience all that this lovely residence has to offer!

    Zillow last checked:

    Listing updated:

    Listed by:

    Helen Greiner 727-481-8793,

    SALTY HUT PROPERTIES LLC 727-481-8793

    Bought with:

    Michelle Cline, PA, 3124840

    RE/MAX METRO

    Source: Stellar MLS,MLS#: TB8360333MLS LogoOriginating MLS: Suncoast Tampa

    Facts & features

    Interior

    Bedrooms & bathrooms
    • Bedrooms: 2
    • Bathrooms: 2
    • Full bathrooms: 2
    Primary bedroom
    • Features: Walk-In Closet(s)
    • Level: First
    Kitchen
    • Level: First
    Living room
    • Level: First
    Heating
    • Central
    Cooling
    • Central Air
    Appliances
    • Included: Dishwasher, Dryer, Microwave, Range, Refrigerator, Washer
    • Laundry: In Garage
    Features
    • Ceiling Fan(s), Eating Space In Kitchen, Living Room/Dining Room Combo, Open Floorplan, Primary Bedroom Main Floor, Thermostat, Walk-In Closet(s)
    • Flooring: Luxury Vinyl
    • Has fireplace: No
    Interior area
    • Total structure area: 1,873
    • Total interior livable area: 1,053 sqft

    Property

    Parking
    • Total spaces: 1
    • Parking features: Garage - Attached
    • Attached garage spaces: 1
    Features
    • Levels: One
    • Stories: 1
    • Exterior features: Courtyard
    Lot
    • Size: 4,500 Square Feet
    • Dimensions: 50 x 90
    Details
    • Parcel number: 013015890260001910
    • Special conditions: None

    Construction

    Type & style
    • Home type: SingleFamily
    • Property subtype: Single Family Residence
    Materials
    • Vinyl Siding, Wood Frame (FSC Certified)
    • Foundation: Slab
    • Roof: Shingle
    Condition
    • New construction: No
    • Year built: 1987

    Utilities & green energy

    • Sewer: Public Sewer
    • Water: Public
    • Utilities for property: Cable Connected, Electricity Connected, Sewer Connected, Water Connected

    Community & HOA

    Community
    • Pet fee: $0 monthly
    • Subdivision: TALL PINES ESTATES PH IV
    HOA
    • Has HOA: No
    Location
    • Region: Largo

    Financial & listing details

    • Price per square foot: $313/sqft
    • Tax assessed value: $288,467
    • Annual tax amount: $3,943
    • Date on market: 3/12/2025
    • Cumulative days on market: 2 days
    • Listing terms: Cash,Conventional,FHA,VA Loan
    • Ownership: Fee Simple
    • Total actual rent: 0
    • Electric utility on property: Yes
    • Road surface type: Paved

    Price history

    DateEventPrice
    4/14/2025Sold$330,000+3.1%$313/sqft
    Source: Stellar MLS #TB8360333 Report a problem
    3/15/2025Pending sale$320,000$304/sqft
    Source: Stellar MLS #TB8360333 Report a problem
    3/12/2025Listed for sale$320,000+28%$304/sqft
    Source: Stellar MLS #TB8360333 Report a problem
    7/12/2024Listing removed$250,000$237/sqft
    Source: Stellar MLS #T3307047 Report a problem
    7/2/2021Sold$250,000$237/sqft
    Source: Public Record Report a problem
    5/23/2021Pending sale$250,000$237/sqft
    Source: Stellar MLS #T3307047 Report a problem
    5/19/2021Listed for sale$250,000+210.6%$237/sqft
    Source: Stellar MLS #T3307047 Report a problem
    3/31/1998Sold$80,500$76/sqft
    Source: Public Record Report a problem

    Public tax history

    YearProperty taxesTax assessment
    2024$3,944 +1.8%$254,384 +3%
    2023$3,873 +3%$246,975 +3%
    2022$3,760 $239,782 +153.6%
    2021-- $94,564 +1.4%
    2020-- $93,258 +2.3%
    2019$1,005 $91,161 +1.9%
    2018$1,005 $89,461
    Find assessor info on the county website

    Neighborhood: Tall Pines

    Nearby schools

    GreatSchools rating
    Get a cash offer in 3 minutes
    Find out how much your home could sell for in as little as 3 minutes with a no-obligation cash offer.
    Estimated market value
    $318,600
    Get a cash offer in 3 minutes
    Find out how much your home could sell for in as little as 3 minutes with a no-obligation cash offer.
    Estimated market value
    $318,600