***Multiple offers - highest and best is due by 2 p.m. Thursday 8/27***. Welcome to 3326 Whispering Drive N - a home offering a flexible 3-bedroom, 2-bath layout with an oversized one-car garage, multiple outdoor living areas, and an opportunity to update the home to reflect your own style. The interior features a spacious kitchen with an eating area and ample room to reconfigure or modernize over time. The combined living and dining area provides a practical central gathering space, while the bedrooms offer several options for sleeping accommodations, a home office, hobbies, or guests. Outdoor spaces include a covered side patio accessible from the living area and an enclosed rear patio located off one of the guest bedrooms. The fenced backyard occupies an irregularly shaped pond-front lot. Although the existing tall wood fence currently limits the water view, the pond-side setting offers possibilities for future landscaping or outdoor enhancements. The home also includes solar panels, an oversized one-car garage with a laundry area, and additional space for storage or projects. The property is conveniently located near shopping, restaurants, everyday services, Largo Central Park, Eagle Lake Park, the Central Park Performing Arts Center, and the Largo Community Center. Gulf beaches, St. Pete–Clearwater International Airport, Downtown Clearwater, and major roadways connecting to Downtown St. Petersburg and Tampa are also within convenient reach. The home is livable in its current condition but is dated and would benefit from updating, making it an appealing opportunity for a buyer ready to personalize the property and build upon its existing features. Solar-panel condition and system performance are unknown and should be independently verified by the buyer. All information is believed to be accurate but is not guaranteed. Buyers and agents should verify all facts and information pertinent to their purchase decision.
Pending
$250,000
3326 WHISPERING DRIVE N, LARGO, FL 33771
3beds
1,348sqft
Single Family Residence
Built in 1988
5,262 Square Feet Lot
$-- Zestimate®
$185/sqft
$-- HOA
What's special
Oversized one-car garageFenced backyardPond-front lotSolar panels
- 84 days
- 58
- 4
Zillow last checked:
Listing updated:
Listed by:
Stephanie See 727-580-6275,
RESULTS REAL ESTATE INC 727-596-8181
Source: Stellar MLS,MLS#: TB8541690 Originating MLS: Suncoast Tampa
Facts & features
Interior
Bedrooms & bathrooms
- Bedrooms: 3
- Bathrooms: 2
- Full bathrooms: 2
Primary bedroom
- Features: Walk-In Closet(s)
- Level: First
Kitchen
- Level: First
Living room
- Level: First
Heating
- Baseboard, Central
Cooling
- Central Air
Appliances
- Included: Dishwasher, Range, Refrigerator
- Laundry: In Garage
Features
- Ceiling Fan(s), Eating Space In Kitchen, Living Room/Dining Room Combo, Other, Primary Bedroom Main Floor, Thermostat, Vaulted Ceiling(s)
- Flooring: Laminate, Tile
- Doors: Sliding Doors
- Has fireplace: No
Interior area
- Total structure area: 1,838
- Total interior livable area: 1,348 sqft
Video & virtual tour
Property
Parking
- Total spaces: 1
- Parking features: Garage - Attached
- Attached garage spaces: 1
Features
- Levels: One
- Stories: 1
- Patio & porch: Covered, Rear Porch, Side Porch
- Exterior features: Other
- Fencing: Wood
- Has view: Yes
- View description: Pond
- Has water view: Yes
- Water view: Pond
- Waterfront features: Pond
Lot
- Size: 5,262 Square Feet
- Dimensions: 50 x 85
Details
- Parcel number: 013015890260002280
- Special conditions: Real Estate Owned
Construction
Type & style
- Home type: SingleFamily
- Property subtype: Single Family Residence
Materials
- Block, Wood Frame (FSC Certified)
- Foundation: Other, Slab
- Roof: Shingle
Condition
- New construction: No
- Year built: 1988
Utilities & green energy
- Sewer: Public Sewer
- Water: Public
- Utilities for property: Electricity Connected, Sewer Connected, Water Connected
Community & HOA
Community
- Pet fee: $0 monthly
- Subdivision: TALL PINES ESTATES PH IV
HOA
- Has HOA: No
Location
- Region: Largo
Financial & listing details
- Price per square foot: $185/sqft
- Tax assessed value: $295,376
- Annual tax amount: $5,608
- Date on market: 8/23/2026
- Cumulative days on market: 36 days
- Listing terms: Cash,Conventional
- Ownership: Fee Simple
- Total actual rent: 0
- Electric utility on property: Yes
- Road surface type: Paved
Foreclosure details
Estimated market value
Not available
Estimated sales range
Not available
$2,459/mo
Price history
| Date | Event | Price |
|---|---|---|
| 4/28/2026 | Listing removed | $337,000$250/sqft |
Source:  Stellar MLS #TB8460620 Report a problem | ||
| 3/29/2026 | Price change | $337,000-0.7%$250/sqft |
Source: Stellar MLS #TB8460620 Report a problem | ||
| 1/22/2026 | Price change | $339,500+0.6%$252/sqft |
Source: Stellar MLS #TB8460620 Report a problem | ||
| 1/6/2026 | Listed for sale | $337,500+53.4%$250/sqft |
Source: Stellar MLS #TB8460620 Report a problem | ||
| 8/1/2017 | Sold | $220,000+53.8%$163/sqft |
Source: Public Record Report a problem | ||
| 4/21/2015 | Sold | $143,000-6.5%$106/sqft |
Source: Public Record Report a problem | ||
| 3/10/2015 | Price change | $153,000+2.1%$114/sqft |
Source: RE/MAX ACR ELITE GROUP #U7727946 Report a problem | ||
| 3/5/2015 | Listed for sale | $149,900-21.9%$111/sqft |
Source: RE/MAX ACR ELITE GROUP #U7727946 Report a problem | ||
| 11/5/2005 | Sold | $192,000$142/sqft |
Source: Public Record Report a problem | ||
Public tax history
| Year | Property taxes | Tax assessment |
|---|---|---|
| 2025 | $5,608 +182.6% | $295,376 +98.3% |
| 2024 | $1,985 +2.4% | $148,965 +3% |
| 2023 | $1,938 +3.7% | $144,626 +3% |
| 2022 | $1,869 -0.6% | $140,414 +3% |
| 2021 | $1,880 +0.5% | $136,324 +1.4% |
| 2020 | $1,871 +2.4% | $134,442 +2.3% |
| 2019 | $1,827 | $131,419 +1.9% |
| 2018 | $1,827 +1.4% | $128,969 +2.1% |
| 2017 | $1,803 +4.4% | $126,316 +2.1% |
| 2016 | $1,726 +37.7% | $123,718 +24.3% |
| 2015 | $1,254 +1.6% | $99,550 +0.8% |
| 2014 | $1,235 +1.1% | $98,760 +1.5% |
| 2013 | $1,221 -7.8% | $97,300 -4.9% |
| 2012 | $1,324 | $102,348 +2.1% |
| 2011 | -- | $100,243 -9% |
| 2010 | -- | $110,192 -12.5% |
| 2009 | -- | $125,980 -19.1% |
| 2008 | $2,262 | $155,800 -9.9% |
| 2007 | -- | $173,000 +34.8% |
| 2005 | -- | $128,300 +8.7% |
| 2004 | $2,592 +13.5% | $118,000 +9% |
| 2003 | $2,283 +21% | $108,300 +13.4% |
| 2002 | $1,887 | $95,500 +6.2% |
| 2001 | $1,887 +12.8% | $89,900 +12.2% |
| 2000 | $1,673 | $80,100 |
Find assessor info on the county website
Monthly payment
Climate risks
Neighborhood: Tall Pines
Nearby schools
Schools provided by the listing agent
- Elementary: Walsingham Elementary-PN
- Middle: Largo Middle-PN
- High: Largo High-PN
Source: Stellar MLS. This data may not be complete. We recommend contacting the local school district to confirm school assignments for this home.
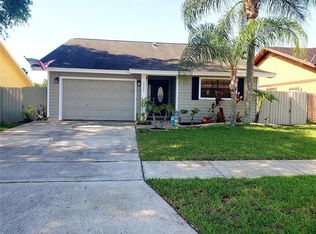
Similar homes
- $255,0004 bd2 ba1.1k sqft2527 21ST AVENUE SW, LARGO, FL 33774For Sale

 MLS ID #TB8548063, Stephanie See, RESULTS REAL ESTATE INC. Stellar MLS
- $265,0003 bd2 ba1.2k sqft10435 114TH TERRACE N, LARGO, FL 33773For Sale
 MLS ID #TB8551546, Keyvan Kohan-Shohet, SUNCOAST HOME REALTY. Stellar MLS
- $245,0003 bd2 ba1.2k sqft6777 71ST STREET N, PINELLAS PARK, FL 33781For Sale
 MLS ID #TB8562965, Jessica Martin, THE SHOP REAL ESTATE CO.. Stellar MLS
- $250,0003 bd3 ba1.3k sqft9209 SEMINOLE BOULEVARD #188, SEMINOLE, FL 33772For Sale
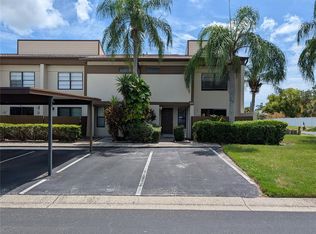 MLS ID #TB8541600, Jeff Glass, SEMINOLE REALTY. Stellar MLS
- $349,9003 bd2 ba1.8k sqft14857 SUNSET STREET, CLEARWATER, FL 33760For SaleMLS ID #O6457292, Julian Jackson, LOKATION. Stellar MLS
- $159,9002 bd2 ba1k sqft2811 S PINES DRIVE #18, LARGO, FL 33771For SaleMLS ID #TB8410762, Tanja Cisliek, FUTURE HOME REALTY INC. Stellar MLS
- $157,0002 bd2 ba1.4k sqft1001 STARKEY ROAD #639, LARGO, FL 33771For SaleMLS ID #TB8493450, Jackie Vaughan, FOREVER FLORIDA REAL ESTATE. Stellar MLS
- $174,9002 bd2 ba1.5k sqft1001 STARKEY ROAD #99, LARGO, FL 33771For SaleMLS ID #TB8492915, Jackie Vaughan, FOREVER FLORIDA REAL ESTATE. Stellar MLS
- $318,0004 bd2 ba1.7k sqft12208 105TH STREET, LARGO, FL 33773For SaleMLS ID #TB8526939, Stephanie See, RESULTS REAL ESTATE INC. Stellar MLS
- $215,0002 bd2 ba1.2k sqft4476 LAKE BOULEVARD, CLEARWATER, FL 33762For SaleMLS ID #TB8539123, Diane Chandler, CHARLES RUTENBERG REALTY INC. Stellar MLS
- $199,9002 bd2 ba1.5k sqft225 COUNTRY CLUB DRIVE #C225, LARGO, FL 33771For SaleMLS ID #TB8485144, Thomas Varga, REAL ESTATE FIRM OF FLORIDA, LLC. Stellar MLS
- $139,9002 bd2 ba1.5k sqft1657 S LAKE AVENUE #1, CLEARWATER, FL 33756For SaleMLS ID #TB8522120, Margie Pretzman, THE SHOP REAL ESTATE CO.. Stellar MLS
- $299,9003 bd2 ba1.1k sqft1241 NICHOLSON STREET, CLEARWATER, FL 33755For SaleMLS ID #TB8538254, Stephanie See, RESULTS REAL ESTATE INC. Stellar MLS
- $279,9002 bd2 ba1.2k sqft14140 88TH AVENUE, SEMINOLE, FL 33776For SaleMLS ID #TB8468712, Thomas Varga, REAL ESTATE FIRM OF FLORIDA, LLC. Stellar MLS
- $255,0002 bd2 ba980 sqft945 MADRID DRIVE, PALM HARBOR, FL 34684For SaleMLS ID #W7889207, Eric Jenkins, PA, KELLER WILLIAMS REALTY- PALM HARBOR. Stellar MLS
- $279,0002 bd2 ba1.2k sqft2288 CITRUS COURT, CLEARWATER, FL 33763For SaleMLS ID #TB8522919, Tim Richardson, DALTON WADE INC. Stellar MLS
- $279,9993 bd2 ba1.2k sqft5405 1ST STREET NE, ST PETERSBURG, FL 33703For SaleMLS ID #TB8518983, Debbie Wright, DALTON WADE INC. Stellar MLS
- $235,0002 bd1 ba720 sqft1844 MONTANA AVENUE NE, ST PETERSBURG, FL 33703For SaleMLS ID #TB8567331, Bailey Bjugan, BAILEY BJUGAN LLC. Stellar MLS
- $249,9002 bd1 ba912 sqft8446 WAVERLY ROAD N, ST PETERSBURG, FL 33702For SaleMLS ID #TB8537053, April Robinson, FLORIDA EXPERT REALTY, INC.. Stellar MLS
- $150,0001 bd2 ba715 sqft101 LAKE AVENUE NE #222, LARGO, FL 33771For SaleMLS ID #U8240152, Michael Gundolfi, SUNLOVERS REALTY GROUP. Stellar MLS
