Nestled on just under 5 acres, this impressive home sits on a ridge top with stunning views of Squaw Valley and the Sierra's beyond. Only 3 miles from highway 180, this property was designed to entertain - a custom BBQ, hot tub, outdoor shower, irrigated landscaping, and ample outdoor storage space will pull you outdoors throughout the months of the year. There are even two spots perfect for a shop!Upon entering the double front doors, you will be greeted by an open floor plan with large picture windows, vaulted ceilings, and hardwood flooring. A formal dining room sits right next to the updated kitchen with granite counters and custom cabinetry.The master suite is a true sanctuary with high ceilings, a double shower, large walk-in closet, and many more details you'll have to see in person!Washer, dryer, refrigerator, hot tub, and entertainment center are included! Call to schedule your showing today.
Sold for $490,000
$490,000
33294 Buttercup Ln, Squaw Valley, CA 93675
3beds
3baths
2,302sqft
Residential, Single Family Residence
Built in 1977
4.53 Acres Lot
$523,500 Zestimate®
$213/sqft
$2,685 Estimated rent
Home value
$523,500
$497,000 - $555,000
$2,685/mo
Zestimate® history
Owner options
List your home for rent
$2,685/mo
Rent Zestimate®
Find your next renter with Zillow Rental Manager. Plus, with online applications, you can quickly screen prospective tenants – for free.
$2,685/mo
Rent Zestimate®
Refinance and save
$3,332/mo
Est. payment
Refinancing to a lower rate could help reduce your monthly payments and save thousands over the life of the loan.
$3,332/mo
Est. payment
Explore your selling options
Work with a Zillow partner agent
Leverage their expertise and Zillow's premium Showcase listings to get your home seen by more buyers.
Get startedList with your own agent
Get your home in front of millions of buyers by listing it on Zillow.
Learn how to do itSell it yourself
Take full control of how buyers see your home on Zillow by listing For Sale by Owner (FSBO).
List your homeWhat's special
Zillow last checked:
Listing updated:
Listed by:
Christine J. Majors DRE #01872976 559-285-2852,
Real Broker
Bought with:
Christine J. Majors, DRE #01872976
Real Broker
Source: Fresno MLS,MLS#: 612080Originating MLS: Fresno MLS
Facts & features
Interior
Bedrooms & bathrooms
- Bedrooms: 3
- Bathrooms: 3
Primary bedroom
- Area: 0
- Dimensions: 0 x 0
Bedroom 1
- Area: 0
- Dimensions: 0 x 0
Bedroom 2
- Area: 0
- Dimensions: 0 x 0
Bedroom 3
- Area: 0
- Dimensions: 0 x 0
Bedroom 4
- Area: 0
- Dimensions: 0 x 0
Bathroom
- Features: Shower
Dining room
- Features: Formal
- Area: 0
- Dimensions: 0 x 0
Family room
- Area: 0
- Dimensions: 0 x 0
Kitchen
- Features: Breakfast Bar, Pantry
- Area: 0
- Dimensions: 0 x 0
Living room
- Area: 0
- Dimensions: 0 x 0
Basement
- Area: 0
Heating
- Has Heating (Unspecified Type)
Cooling
- Central Air
Appliances
- Included: F/S Range/Oven, Gas Appliances, Disposal, Dishwasher, Microwave, Refrigerator
- Laundry: Inside, Utility Room, Electric Dryer Hookup
Features
- Isolated Bedroom, Isolated Bathroom
- Flooring: Hardwood
- Windows: Double Pane Windows
- Basement: None
- Number of fireplaces: 1
- Fireplace features: Wood Burning, Free Standing
Interior area
- Total structure area: 2,302
- Total interior livable area: 2,302 sqft
Property
Parking
- Parking features: Open
- Has uncovered spaces: Yes
Features
- Levels: One
- Stories: 1
- Patio & porch: Covered
- Has spa: Yes
- Spa features: Above Ground
- Fencing: Fenced
Lot
- Size: 4.53 Acres
- Dimensions: 13165 x 66072
- Features: Rural, Sprinklers In Front, Sprinklers In Rear, Sprinklers Auto, Mature Landscape, Fruit/Nut Trees
Details
- Additional structures: Workshop, Shed(s)
- Parcel number: 18530015S
- Zoning: RR
Construction
Type & style
- Home type: SingleFamily
- Architectural style: Ranch
- Property subtype: Residential, Single Family Residence
Materials
- Wood Siding
- Foundation: Concrete
- Roof: Composition
Condition
- Year built: 1977
Utilities & green energy
- Sewer: Septic Tank
- Water: Private
- Utilities for property: Propane
Community & HOA
Location
- Region: Squaw Valley
Financial & listing details
- Price per square foot: $213/sqft
- Tax assessed value: $509,796
- Date on market: 5/8/2024
- Cumulative days on market: 13 days
- Listing agreement: Exclusive Right To Sell
Price history
| Date | Event | Price |
|---|---|---|
| 6/20/2024 | Sold | $490,000$213/sqft |
Source: Fresno MLS #612080 Report a problem | ||
| 5/22/2024 | Pending sale | $490,000$213/sqft |
Source: Fresno MLS #612080 Report a problem | ||
| 5/8/2024 | Listed for sale | $490,000+92.2%$213/sqft |
Source: Fresno MLS #612080 Report a problem | ||
| 12/23/2015 | Sold | $255,000-1.9%$111/sqft |
Source: Public Record Report a problem | ||
| 7/7/2015 | Listing removed | $260,000$113/sqft |
Source: Lonnie Work #289385535 Report a problem | ||
| 6/20/2015 | Listed for sale | $260,000+154.9%$113/sqft |
Source: Lonnie Work #289385535 Report a problem | ||
| 1/23/1998 | Sold | $102,000$44/sqft |
Source: Public Record Report a problem | ||
Public tax history
| Year | Property taxes | Tax assessment |
|---|---|---|
| 2026 | -- | $509,796 +2% |
| 2025 | $5,787 +65.5% | $499,800 +68.9% |
| 2024 | $3,496 +1% | $295,942 +2% |
| 2023 | $3,460 +0.6% | $290,140 +2% |
| 2022 | $3,438 +2% | $284,452 +2% |
| 2021 | $3,370 -0.2% | $278,876 +1% |
| 2020 | $3,375 +2.2% | $276,018 +2% |
| 2019 | $3,301 +1.7% | $270,607 +2% |
| 2018 | $3,245 +2.3% | $265,302 +2% |
| 2017 | $3,174 +2.3% | $260,100 +38.5% |
| 2016 | $3,102 +39.8% | $187,819 +1.5% |
| 2015 | $2,218 +1.1% | $184,999 +2% |
| 2014 | $2,195 | $181,376 +0.5% |
| 2013 | -- | $180,557 +2% |
| 2012 | -- | $177,018 +2% |
| 2011 | -- | $173,548 +0.8% |
| 2010 | -- | $172,252 -0.2% |
| 2009 | -- | $172,662 +2% |
| 2008 | -- | $169,277 +39.9% |
| 2007 | -- | $120,959 +2% |
| 2006 | -- | $118,588 +2% |
| 2005 | -- | $116,264 +2% |
| 2004 | -- | $113,985 +1.9% |
| 2003 | -- | $111,897 +2% |
| 2002 | -- | $109,704 +2% |
| 2001 | $1,156 | $107,554 |
Find assessor info on the county website
Neighborhood: 93675
Nearby homes
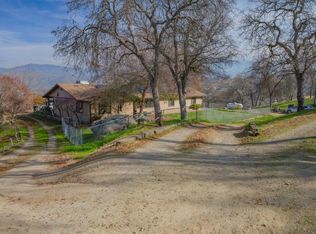
- $465,1003 bd2 ba2.6k sqft33180 Coyote Ln, Squaw Valley, CA 93675Off Market
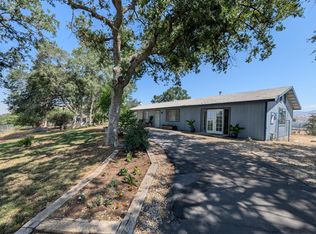
- $384,0003 bd2 ba1.6k sqft33380 Buttercup Ln, Squaw Valley, CA 93675Sold
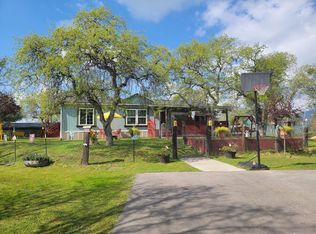
- $375,0003 bd2 ba1.2k sqft33323 Buttercup Ln, Squaw Valley, CA 93675Sold
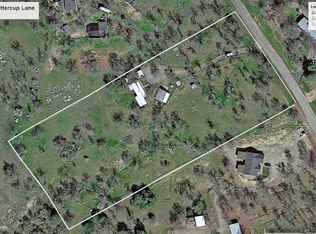
- $279,8001 bd1 ba720 sqft33379 Buttercup Ln, Squaw Valley, CA 93675Off Market
- $389,3003 bd1 ba1.5k sqft33088 Coyote Ln, Squaw Valley, CA 93675Off Market
- $453,0003 bd1 ba1.6k sqft33147 Coyote Ln, Squaw Valley, CA 93675Off Market
- $533,3003 bd2 ba1.5k sqft33435 Buttercup Ln, Squaw Valley, CA 93675Off Market
- $462,2003 bd3 ba2.1k sqft34466 Bronco Ln, Squaw Valley, CA 93675Off Market
Nearby schools
GreatSchools rating
- 9/10Dunlap Elementary SchoolGrades: K-8Distance: 7.4 mi
- 7/10Reedley High SchoolGrades: 9-12Distance: 13.8 mi
Schools provided by the listing agent
- Elementary: Dunlap
- Middle: Dunlap
- High: Reedley
Source: Fresno MLS. This data may not be complete. We recommend contacting the local school district to confirm school assignments for this home.


Get pre-qualified for a loan
At Zillow Home Loans, we can pre-qualify you in as little as 5 minutes with no impact to your credit score.An equal housing lender. NMLS #10287.
- California
- Fresno County
- Squaw Valley
- 93675
- 33294 Buttercup Ln
