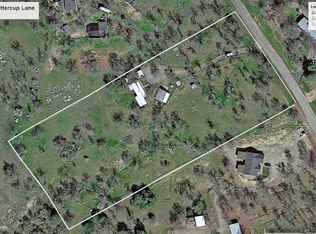
Great property close in for easy commute. Just minutes to Hwy 180. 4.9 acres of gentle rolling land. Home is in great condition, 3 bd. 1 3/4 bath, woodstove, triple pane windows, fenced and cross fenced. 4 separate pastures. 2 car detached garage, several storage sheds, 2 separate covered areas for entertaining or covered work space. Inground BBQ pit. Covered RV parking. A must see to appreciate if you enjoy the outdoor.
Sold for $375,000
$375,000
33323 Buttercup Ln, Squaw Valley, CA 93675
3beds
2baths
1,275sqft
Residential
Built in 2004
4.79 Acres Lot
$374,900 Zestimate®
$294/sqft
$-- Estimated rent
Home value
$374,900
$341,000 - $412,000
Not available
Zestimate® history
Owner options
List your home for rent
Find your next renter with Zillow Rental Manager. Plus, with online applications, you can quickly screen prospective tenants – for free.
Refinance and save
$2,525/mo
Est. payment
Refinancing to a lower rate could help reduce your monthly payments and save thousands over the life of the loan.
$2,525/mo
Est. payment
Explore your selling options
Work with a Zillow partner agent
Leverage their expertise and Zillow's premium Showcase listings to get your home seen by more buyers.
Get startedList with your own agent
Get your home in front of millions of buyers by listing it on Zillow.
Learn how to do itSell it yourself
Take full control of how buyers see your home on Zillow by listing For Sale by Owner (FSBO).
List your homeWhat's special
Zillow last checked:
Listing updated:
Listed by:
Lucy Bosseler DRE #01141007 559-679-1437,
Pine Tree /Prop Mgm of Squaw
Bought with:
Cheyenne Mullins, DRE #01270100
Prospect Realty
Source: Fresno MLS,MLS#: 644787Originating MLS: Fresno MLS
Facts & features
Interior
Bedrooms & bathrooms
- Bedrooms: 3
- Bathrooms: 2
Primary bedroom
- Area: 0
- Dimensions: 0 x 0
Bedroom 1
- Area: 0
- Dimensions: 0 x 0
Bedroom 2
- Area: 0
- Dimensions: 0 x 0
Bedroom 3
- Area: 0
- Dimensions: 0 x 0
Bedroom 4
- Area: 0
- Dimensions: 0 x 0
Bathroom
- Features: Tub/Shower, Shower
Dining room
- Area: 0
- Dimensions: 0 x 0
Family room
- Area: 0
- Dimensions: 0 x 0
Kitchen
- Area: 0
- Dimensions: 0 x 0
Living room
- Area: 0
- Dimensions: 0 x 0
Basement
- Area: 0
Heating
- Has Heating (Unspecified Type)
Cooling
- Central Air
Appliances
- Included: F/S Range/Oven
- Laundry: Inside, Utility Room, Electric Dryer Hookup
Features
- Flooring: Carpet, Vinyl
- Windows: Triple Pane Windows
- Number of fireplaces: 1
- Fireplace features: Free Standing
Interior area
- Total structure area: 1,275
- Total interior livable area: 1,275 sqft
Property
Parking
- Total spaces: 2
- Parking features: RV Access/Parking
- Garage spaces: 2
Features
- Levels: One
- Stories: 1
- Patio & porch: Covered, Deck
- Fencing: Cross Fenced
- Has view: Yes
- View description: Bluff View
Lot
- Size: 4.79 Acres
- Features: Foothill, Pasture, Horses Allowed
Details
- Additional structures: Shed(s)
- Parcel number: 18530006
- Horses can be raised: Yes
Construction
Type & style
- Home type: MobileManufactured
- Architectural style: Ranch
- Property subtype: Residential
Materials
- Other
- Foundation: Wood Subfloor
- Roof: Composition
Condition
- Year built: 2004
Utilities & green energy
- Electric: On
- Sewer: Septic Tank
- Water: Private
- Utilities for property: Public Utilities, Propane
Community & HOA
Location
- Region: Squaw Valley
Financial & listing details
- Price per square foot: $294/sqft
- Date on market: 3/4/2026
- Cumulative days on market: 39 days
- Listing agreement: Exclusive Right To Sell
Price history
| Date | Event | Price |
|---|---|---|
| 6/4/2026 | Sold | $375,000-5.1%$294/sqft |
Source: Fresno MLS #644787 Report a problem | ||
| 4/13/2026 | Pending sale | $395,000$310/sqft |
Source: Fresno MLS #644787 Report a problem | ||
| 3/6/2026 | Listed for sale | $395,000$310/sqft |
Source: Fresno MLS #644787 Report a problem | ||
Public tax history
Tax history is unavailable.
Neighborhood: 93675
Nearby homes
- $248,3001 bd1 ba720 sqft33379 Buttercup Ln, Squaw Valley, CA 93675Off Market
- $268,800-- bd-- ba-- sqft33099 Buttercup Ln, Squaw Valley, CA 93675Off Market
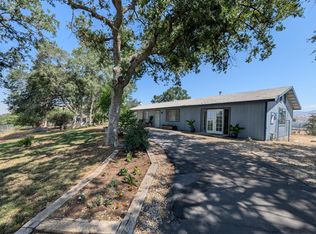
- $384,0003 bd2 ba1.6k sqft33380 Buttercup Ln, Squaw Valley, CA 93675Sold
- $531,8003 bd2 ba1.5k sqft33435 Buttercup Ln, Squaw Valley, CA 93675Off Market
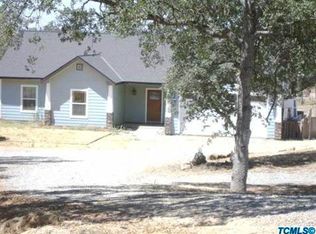
- $490,0003 bd3 ba2.3k sqft33294 Buttercup Ln, Squaw Valley, CA 93675Sold
- $356,2003 bd1 ba1.3k sqft33192 Hickory Ln, Squaw Valley, CA 93675Off Market
- $453,1003 bd2 ba1.5k sqft33294 Hickory Ln, Squaw Valley, CA 93675Off Market
- $506,9004 bd3 ba2.1k sqft33132 Buttercup Ln, Squaw Valley, CA 93675Off Market
Nearby schools
GreatSchools rating
- 9/10Dunlap Elementary SchoolGrades: K-8Distance: 7.5 mi
- 7/10Reedley High SchoolGrades: 9-12Distance: 13.6 mi
Schools provided by the listing agent
- Elementary: Dunlap
- Middle: Dunlap
- High: Reedley
Source: Fresno MLS. This data may not be complete. We recommend contacting the local school district to confirm school assignments for this home.
- California
- Fresno County
- Squaw Valley
- 93675
- 33323 Buttercup Ln
