Welcome to this beautifully maintained, one-owner home in the highly sought-after Waterside Crossing community of Avon Lake. At just 14 years young and the newest home in the neighborhood, this residence has been thoughtfully updated and impeccably cared for, offering the perfect blend of modern comfort, timeless style, and an exceptional location.
The first-floor primary suite is a true retreat, highlighted by a cozy two-way fireplace shared with the family room—ideal for relaxing evenings and effortless everyday living. The heart of the home is the recently remodeled chef’s kitchen, featuring a farmhouse sink, classic subway tile backsplash, stainless steel appliances, and a layout designed for both entertaining and daily enjoyment. All appliances stay.
Upstairs, two generously sized bedrooms are connected by a convenient Jack-and-Jill bathroom, perfect for family or guests. A functional laundry chute adds everyday convenience. Step outside to the low-maintenance Trex deck, complete with a gas grill and dedicated gas line, overlooking a backyard with an invisible fence—perfect for pets and outdoor enjoyment.
Additional features include a Ring doorbell, whole-home surge protector, and whole-home CO2 monitor. Residents enjoy HOA amenities such as a pool, tennis courts, and scenic walking trails, all within a top-rated school system. Ideally located near Lake Erie and approximately 30 minutes from Cleveland Hopkins International Airport, this home truly checks every box. A rare opportunity to own a meticulously cared-for, one-owner home in one of Avon Lake’s most desirable communities.
Closed
$485,000
33299 Ambleside Dr, Avon Lake, OH 44012
3beds
1,993sqft
Single Family Residence
Built in 2011
9,099 Square Feet Lot
$489,100 Zestimate®
$243/sqft
$2,712 Estimated rent
Home value
$489,100
$440,000 - $543,000
$2,712/mo
Zestimate® history
Owner options
List your home for rent
$2,712/mo
Rent Zestimate®
Find your next renter with Zillow Rental Manager. Plus, with online applications, you can quickly screen prospective tenants – for free.
$2,712/mo
Rent Zestimate®
Refinance and save
$3,764/mo
Est. payment
Refinancing to a lower rate could help reduce your monthly payments and save thousands over the life of the loan.
$3,764/mo
Est. payment
Explore your selling options
Work with a Zillow partner agent
Leverage their expertise and Zillow's premium Showcase listings to get your home seen by more buyers.
Get startedList with your own agent
Get your home in front of millions of buyers by listing it on Zillow.
Learn how to do itSell it yourself
Take full control of how buyers see your home on Zillow by listing For Sale by Owner (FSBO).
List your homeWhat's special
Farmhouse sinkClassic subway tile backsplashFirst-floor primary suiteGenerously sized bedroomsStainless steel appliancesLow-maintenance trex deckAll appliances stay
Zillow last checked:
Listing updated:
Listed by:
Laurie K Brill 440-670-1571 laurie@lauriebrill.com,
Keller Williams Citywide
Bought with:
Jeanne C Petre, 2015005285
Berkshire Hathaway HomeServices Stouffer Realty
Source: MLS Now,MLS#: 5185769 Originating MLS: Akron Cleveland Association of REALTORS
Originating MLS: Akron Cleveland Association of REALTORSFacts & features
Interior
Bedrooms & bathrooms
- Bedrooms: 3
- Bathrooms: 3
- Full bathrooms: 2
- 1/2 bathrooms: 1
- Main level bathrooms: 2
- Main level bedrooms: 1
Primary bedroom
- Features: Fireplace, Primary Downstairs, Soaking Tub, Walk-In Closet(s)
- Level: First
Bedroom
- Level: Second
Bedroom
- Level: Second
Den
- Level: First
Family room
- Features: Fireplace, High Ceilings
- Level: First
Kitchen
- Level: First
Heating
- Forced Air, Gas
Cooling
- Central Air
Appliances
- Included: Dryer, Dishwasher, Disposal, Microwave, Range, Refrigerator, Washer
- Laundry: In Basement
Features
- Breakfast Bar, High Ceilings, Kitchen Island, Primary Downstairs, Open Floorplan, Soaking Tub, Walk-In Closet(s)
- Basement: Partial,Storage Space,Unfinished,Sump Pump
- Number of fireplaces: 2
- Fireplace features: Bedroom, Gas, Living Room
Interior area
- Total structure area: 1,993
- Total interior livable area: 1,993 sqft
- Finished area above ground: 1,993
Property
Parking
- Total spaces: 2
- Parking features: Attached, Driveway, Garage, Garage Door Opener
- Attached garage spaces: 2
Features
- Levels: Two
- Stories: 2
- Exterior features: Gas Grill
- Pool features: Community
Lot
- Size: 9,099 Square Feet
- Dimensions: 64 x 140
Details
- Parcel number: 0400008101138
Construction
Type & style
- Home type: SingleFamily
- Architectural style: Colonial
- Property subtype: Single Family Residence
Materials
- Frame, Vinyl Siding
- Roof: Asphalt,Fiberglass
Condition
- Year built: 2011
Details
- Builder name: Kopf Construction
Utilities & green energy
- Sewer: Public Sewer
- Water: Public
Community & HOA
Community
- Features: Pool
- Subdivision: Waterside Xings South 04
HOA
- Has HOA: Yes
- Services included: Common Area Maintenance, Insurance, Pool(s), Recreation Facilities, Reserve Fund
- HOA fee: $600 annually
- HOA name: Lawrence
Location
- Region: Avon Lake
Financial & listing details
- Price per square foot: $243/sqft
- Tax assessed value: $367,380
- Annual tax amount: $6,084
- Date on market: 4/29/2026
- Cumulative days on market: 31 days
- Listing terms: Cash,Conventional,FHA
Price history
| Date | Event | Price |
|---|---|---|
| 4/24/2026 | Sold | $485,000-1%$243/sqft |
Source:  MLS Now #5185769 Report a problem MLS Now #5185769 Report a problem | ||
| 2/27/2026 | Contingent | $490,000$246/sqft |
Source: MLS Now #5185769 Report a problem | ||
| 2/9/2026 | Listed for sale | $490,000+102.4%$246/sqft |
Source: MLS Now #5185769 Report a problem | ||
| 1/17/2012 | Sold | $242,100$121/sqft |
Source: Public Record Report a problem | ||
Public tax history
| Year | Property taxes | Tax assessment |
|---|---|---|
| 2024 | $6,084 +5% | $128,580 +18% |
| 2023 | $5,795 +1.1% | $108,950 |
| 2022 | $5,735 -4.8% | $108,950 |
| 2021 | $6,022 +1.9% | $108,950 +10.1% |
| 2020 | $5,909 +0.5% | $98,950 |
| 2019 | $5,880 -0.3% | $98,950 |
| 2018 | $5,898 +1.3% | $98,950 +10.1% |
| 2017 | $5,825 +0.5% | $89,890 |
| 2016 | $5,797 -0.4% | $89,890 |
| 2015 | $5,823 +5.8% | $89,890 +11.3% |
| 2014 | $5,504 +495% | $80,730 |
| 2013 | $925 | $80,730 +8% |
| 2012 | -- | $74,760 +66.1% |
| 2011 | -- | $45,000 |
| 2010 | -- | -- |
| 2009 | -- | -- |
| 2008 | $925 +0.4% | -- |
| 2007 | $921 -0.6% | -- |
| 2006 | $927 +5.5% | -- |
| 2005 | $879 +2.7% | -- |
| 2004 | $856 | -- |
| 2003 | -- | -- |
Find assessor info on the county website
Neighborhood: 44012
Nearby homes
- $447,2003 bd3 ba1.9k sqft33295 Ambleside Dr, Avon Lake, OH 44012Off Market
- $436,8003 bd3 ba1.7k sqft33303 Ambleside Dr, Avon Lake, OH 44012Off Market
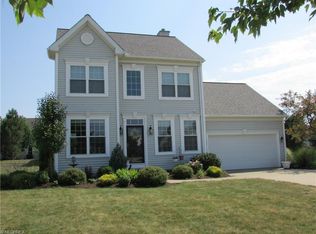
- $479,4004 bd3 ba2.3k sqft33291 Ambleside Dr, Avon Lake, OH 44012Off Market
- $326,1003 bd3 ba1.8k sqft33193 Fairport Dr, Avon Lake, OH 44012Off Market
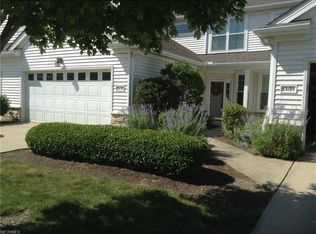
- $328,1003 bd3 ba1.8k sqft33195 Fairport Dr, Avon Lake, OH 44012Off Market
- $325,0003 bd3 ba1.7k sqft33197 Fairport Dr, Avon Lake, OH 44012For Sale
- $327,3003 bd2 ba1.7k sqft33191 Fairport Dr, Avon Lake, OH 44012Off Market
- $421,8003 bd3 ba1.7k sqft33309 Ambleside Dr, Avon Lake, OH 44012Off Market
Nearby schools
GreatSchools rating
- 10/10Troy Intermediate Elementary SchoolGrades: 5-8Distance: 0.7 mi
- 9/10Avon Lake High SchoolGrades: 9-12Distance: 1.7 mi
- 8/10Westview Elementary SchoolGrades: K-4Distance: 0.9 mi
Schools provided by the listing agent
- District: Avon Lake CSD - 4702
Source: MLS Now. This data may not be complete. We recommend contacting the local school district to confirm school assignments for this home.
Get a cash offer in 3 minutes
Find out how much your home could sell for in as little as 3 minutes with a no-obligation cash offer.
Estimated market value
$489,100
Get a cash offer in 3 minutes
Find out how much your home could sell for in as little as 3 minutes with a no-obligation cash offer.
Estimated market value
$489,100
- Ohio
- Lorain County
- Avon Lake
- 44012
- 33299 Ambleside Dr
Nearby cities
Nearby zip codes
Other Avon Lake Topics
