Welcome to this beautifully maintained 5-bedroom, 3-bathroom home offering 2,846 square feet of thoughtfully designed living space. At just 1.5 years old, this move-in ready home combines modern style, functional living, and a desirable location backing directly to the neighborhood walking trail with a peaceful mature tree line beyond. Step inside to discover an inviting open-concept floor plan featuring a dedicated home office with French doors just off the entry, perfect for working from home or creating a private flex space. The spacious living room is anchored by a cozy gas corner fireplace and flows seamlessly into the bright, white kitchen complete with gray subway tile backsplash, a large island with bar seating, and an adjoining dining area ideal for everyday living and entertaining. Upstairs, you'll find a versatile bonus room/flex space that can easily serve as a media room, playroom, or second living area. The generous primary suite offers a private en-suite bath and a spacious walk-in closet, while four additional bedrooms provide plenty of room for family and guests. Enjoy relaxing on the covered back patio overlooking the backyard and mature tree line. Additional highlights include an attached two-car garage, installed window blinds, smart locks, and the washer and dryer will remain with the home. A Ring camera system is also included with an acceptable offer. Situated on a 0.16-acre lot, this crisp, like-new home offers the perfect blend of comfort, convenience, and modern finishes in one of White House's growing communities. Up to 1% lender credit on the loan amount when buyer uses Seller's Preferred Lender.
Active
$475,000
333 Brook Ave, White House, TN 37188
5beds
2,846sqft
:
Get pre-qualified$2,919/mo
Single Family Residence, Residential
Built in 2024
6,969 Square Feet Lot
$-- Zestimate®
$167/sqft
$95/mo HOA
What's special
- 15 days |
- 179 |
- 10 |
Zillow last checked:
Listing updated:
Listed by:
Gary Ashton 615-301-1650,
The Ashton Real Estate Group of RE/MAX Advantage 615-301-1631,
Spencer Gooden 629-276-7251,
The Ashton Real Estate Group of RE/MAX Advantage
Source: RealTracs MLS as distributed by MLS GRID,MLS#: 3298093
Facts & features
Interior
Bedrooms & bathrooms
- Bedrooms: 5
- Bathrooms: 3
- Full bathrooms: 3
- Main level bedrooms: 1
Bedroom 1
- Features: Suite
- Level: Suite
- Area: 266 Square Feet
- Dimensions: 19x14
Bedroom 2
- Features: Extra Large Closet
- Level: Extra Large Closet
- Area: 252 Square Feet
- Dimensions: 14x18
Bedroom 3
- Area: 192 Square Feet
- Dimensions: 12x16
Bedroom 4
- Area: 192 Square Feet
- Dimensions: 12x16
Primary bathroom
- Features: Primary Bedroom
- Level: Primary Bedroom
Dining room
- Features: Combination
- Level: Combination
- Area: 144 Square Feet
- Dimensions: 12x12
Kitchen
- Area: 240 Square Feet
- Dimensions: 16x15
Living room
- Features: Great Room
- Level: Great Room
- Area: 300 Square Feet
- Dimensions: 15x20
Other
- Features: Bedroom 5
- Level: Bedroom 5
- Area: 150 Square Feet
- Dimensions: 10x15
Other
- Features: Office
- Level: Office
- Area: 156 Square Feet
- Dimensions: 12x13
Recreation room
- Features: Second Floor
- Level: Second Floor
- Area: 210 Square Feet
- Dimensions: 14x15
Heating
- Central, Natural Gas
Cooling
- Central Air, Electric
Appliances
- Included: Gas Oven, Gas Range, Dishwasher, Disposal, Dryer, Microwave, Refrigerator, Stainless Steel Appliance(s), Washer
- Laundry: Electric Dryer Hookup, Washer Hookup
Features
- Entrance Foyer, Extra Closets, Open Floorplan, Pantry, Walk-In Closet(s), Kitchen Island
- Flooring: Carpet, Luxury Vinyl, Tile
- Basement: None
- Number of fireplaces: 1
- Fireplace features: Gas, Living Room
Interior area
- Total structure area: 2,846
- Total interior livable area: 2,846 sqft
- Finished area above ground: 2,846
Video & virtual tour
Property
Parking
- Total spaces: 2
- Parking features: Garage Door Opener, Garage Faces Front, Concrete, Driveway
- Attached garage spaces: 2
- Has uncovered spaces: Yes
Accessibility
- Accessibility features: Smart Technology
Features
- Levels: Two
- Stories: 2
- Patio & porch: Patio, Covered, Porch
- Exterior features: Smart Lock(s)
Lot
- Size: 6,969 Square Feet
Details
- Parcel number: 077O D 04000 000
- Special conditions: Standard
Construction
Type & style
- Home type: SingleFamily
- Architectural style: Traditional
- Property subtype: Single Family Residence, Residential
Materials
- Hardboard Siding, Brick
- Roof: Asphalt
Condition
- New construction: No
- Year built: 2024
Utilities & green energy
- Sewer: Public Sewer
- Water: Public
- Utilities for property: Electricity Available, Natural Gas Available, Water Available, Underground Utilities
Green energy
- Energy efficient items: Thermostat
Community & HOA
Community
- Security: Fire Alarm, Smoke Detector(s)
- Subdivision: Copes Crossing Ph2
HOA
- Has HOA: Yes
- Amenities included: Park, Playground, Sidewalks, Underground Utilities
- Services included: Maintenance Grounds
- HOA fee: $95 monthly
Location
- Region: White House
Financial & listing details
- Price per square foot: $167/sqft
- Tax assessed value: $501,400
- Annual tax amount: $2,904
- Date on market: 7/20/2026
- Electric utility on property: Yes
Estimated market value
Not available
Estimated sales range
Not available
Not available
Price history
| Date | Event | Price |
|---|---|---|
| 7/21/2026 | Listed for sale | $475,000+1.5%$167/sqft |
Source:  RealTracs MLS as distributed by MLS GRID #3298093 Report a problem RealTracs MLS as distributed by MLS GRID #3298093 Report a problem | ||
| 3/12/2025 | Sold | $468,000-1.5%$164/sqft |
Source: Public Record Report a problem | ||
| 1/26/2025 | Price change | $474,990-2.5%$167/sqft |
Source:  Pulte Report a problem Pulte Report a problem | ||
| 1/11/2025 | Listed for sale | $486,990$171/sqft |
Source: Pulte Report a problem | ||
Public tax history
| Year | Property taxes | Tax assessment |
|---|---|---|
| 2025 | $2,904 +735.7% | $125,350 +735.7% |
| 2024 | $348 | $15,000 |
Find assessor info on the county website
Monthly payment
Est. payment
Payment breakdown
Explore the cost of this home by adjusting the details. Changes won't be saved.Climate risks
Neighborhood: 37188
Nearby schools
GreatSchools rating
- 7/10Harold B. Williams Elementary SchoolGrades: PK-2Distance: 1 mi
- 8/10White House Middle SchoolGrades: 5-8Distance: 2.6 mi
- 6/10White House High SchoolGrades: 9-12Distance: 0.5 mi
Schools provided by the listing agent
- Elementary: White House Intermediate School
- Middle: White House Middle School
- High: White House High School
Source: RealTracs MLS as distributed by MLS GRID. This data may not be complete. We recommend contacting the local school district to confirm school assignments for this home.
- $428,751-- bd-- ba1.6k sqft329 Brook Ave, White House, TN 37188Sold
- $446,8005 bd3 ba2.6k sqft337 Brook Ave, White House, TN 37188Off Market
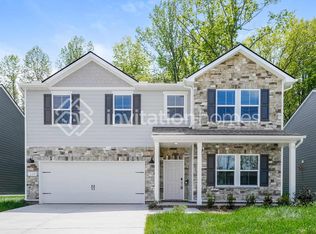
- $403,6004 bd3 ba2.2k sqft341 Brook Ave, White House, TN 37188Off Market

- $380,0003 bd3 ba2k sqft369 Brook Ave LOT 39, White House, TN 37188Sold

- $375,0003 bd3 ba2k sqft429 Valley View Dr LOT 87, White House, TN 37188Sold
- $375,0003 bd3 ba2k sqft332 Dunbar Ln LOT 89, White House, TN 37188Sold
- $399,9904 bd3 ba2k sqft465 Brook Ave LOT 63, White House, TN 37188Sold
- $381,0893 bd3 ba2k sqft380 Brook Ave LOT 71, White House, TN 37188Sold
A local agent can set up tours, give advice and negotiate with sellers.
A local lender can help you make sure your offer is ready when you are.
Similar homes
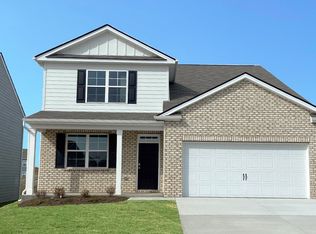
- $431,9904 bd3 ba2.6k sqft4045 Amelia Ln, White House, TN 37188New Construction
 DR Horton
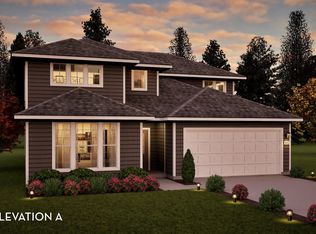
 - from $535,9904 bd3 ba2.5k sqftYuma Plan, Dorris Farm, White House, TN 37188New Construction
 Castlerock Communities
 - $410,1954 bd3 ba2.2k sqft4020 Amelia Ln, White House, TN 37188New Construction

 MLS ID #3318940, Melissa Bryant. RealTracs MLS as distributed by MLS GRID
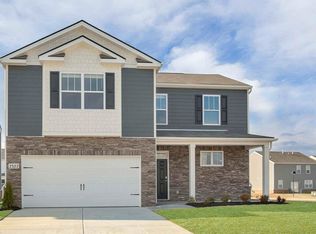
 - $403,9904 bd3 ba2.2k sqft4063 Amelia Ln, White House, TN 37188New Construction
 RealTracs MLS as distributed by MLS GRID
 - $389,9904 bd3 ba2.2k sqft4116 Amelia Ln, White House, TN 37188New ConstructionRealTracs MLS as distributed by MLS GRID
- from $424,9904 bd3 ba2.6k sqftSALEM Plan, The Parks, White House, TN 37188New ConstructionDR Horton
- $364,9904 bd2 ba1.7k sqft4057 Amelia Ln, White House, TN 37188New ConstructionRealTracs MLS as distributed by MLS GRID
- $359,9904 bd2 ba1.7k sqft4058 Amelia Ln, White House, TN 37188New ConstructionRealTracs MLS as distributed by MLS GRID
- $364,9904 bd2 ba1.7k sqft4025 Amelia Ln, White House, TN 37188New ConstructionDR Horton
- from $399,9904 bd3 ba2.2k sqftBELFORT Plan, The Parks, White House, TN 37188New ConstructionDR Horton
- $389,9904 bd3 ba2.2k sqft4080 Amelia Ln, White House, TN 37188New ConstructionRealTracs MLS as distributed by MLS GRID
- $338,9903 bd2 ba1.6k sqft4037 Amelia Ln, White House, TN 37188New ConstructionDR Horton
- $334,9903 bd2 ba1.6k sqft4066 Amelia Ln, White House, TN 37188New ConstructionRealTracs MLS as distributed by MLS GRID
- $334,9903 bd2 ba1.6k sqft4048 Amelia Ln, White House, TN 37188New ConstructionRealTracs MLS as distributed by MLS GRID
- from $389,9904 bd3 ba1.8k sqftEDMON Plan, Legacy Farms, White House, TN 37188New ConstructionDR Horton
- from $359,9904 bd2 ba1.7k sqftCALI Plan, The Parks, White House, TN 37188New ConstructionDR Horton
- from $392,9903 bd2 ba1.7k sqftClifton Plan, Legacy Farms, White House, TN 37188New ConstructionDR Horton
- $480,0003 bd3 ba2k sqft1017 Scenic View Ct, Old Hickory, TN 37138For SaleMLS ID #3270123, Tina Barnett. RealTracs MLS as distributed by MLS GRID
- $634,9004 bd3 ba2.4k sqft1597 Drakes Creek Rd, Hendersonville, TN 37075For SaleMLS ID #3312708, Judson Veach. RealTracs MLS as distributed by MLS GRID
- $371,9904 bd2 ba1.7k sqft4100 Amelia Ln, White House, TN 37188New ConstructionMLS ID #3211456, Melissa Bryant. RealTracs MLS as distributed by MLS GRID
