Built 2022 this like new home is located in popular Powdersville and its' District 1 school system.
Carriage Hill provides homeowners with an abundance of community social events around its' pool and clubhouse.
With its convenient location and easy access to I85, schools and shopping needs and within 30 minutes you can be at downtown Greenville's entertainment venues and restaurants.
Floorplan is the popular Springfield which provides 5 beds, 2 of which feature multiple owners suites; 1 for each floor.
Entry from covered front porch to the soaring ceiling foyer with sturdy LVP flooring throught main living areas.
Formal dining room and office/flex room at front of home.
Open plan kitchen and breakfast areas with custom features of coffered ceiling, crown molding, wainscoating, gas log fireplace and quartz countertops.
Wow, what a fabulous kitchen for food prep and entertaining.
Gas cooktop, wall ovens, pantry storage and stainless appliances all remain.
Seating is provided with the cozy eat in area as well as barstool level seating.
Outdoor grilling is made easy with access door to covered patio overlooking the fenced backyard with inground irrigation system.
One bedroom with private full bathroom completes the main floor.
Second floor with additional 4 bedrooms and a second flex / bonus room; perfect for media, playroom or home office needs.
Owners suite features a separate sitting area, multiple storage closets, soaking tub, tiled walk in shower and private water closet.
2 full bathrooms and one being accessible from the bedroom.
Come see for yourself this move in ready home within an establishlished subdivision.
Sold for $585,000
Street View
$585,000
333 Carriage Hill Dr, Easley, SC 29642
5beds
4,100sqft
Single Family Residence
Built in 2022
0.25 Acres Lot
$587,500 Zestimate®
$143/sqft
$3,367 Estimated rent
Home value
$587,500
Estimated sales range
Not available
$3,367/mo
Zestimate® history
Owner options
List your home for rent
$3,367/mo
Rent Zestimate®
Find your next renter with Zillow Rental Manager. Plus, with online applications, you can quickly screen prospective tenants – for free.
$3,367/mo
Rent Zestimate®
Refinance and save
$3,949/mo
Est. payment
Refinancing to a lower rate could help reduce your monthly payments and save thousands over the life of the loan.
$3,949/mo
Est. payment
Explore your selling options
Work with a Zillow partner agent
Leverage their expertise and Zillow's premium Showcase listings to get your home seen by more buyers.
Get startedList with your own agent
Get your home in front of millions of buyers by listing it on Zillow.
Learn how to do itSell it yourself
Take full control of how buyers see your home on Zillow by listing For Sale by Owner (FSBO).
List your homeWhat's special
Zillow last checked:
Listing updated:
Listed by:
Rhonda Collins 864-634-7776,
Western Upstate Keller William
Bought with:
Polly Yates, 139108
Clardy Real Estate
Source: WUMLS,MLS#: 20297947 Originating MLS: Western Upstate Association of Realtors
Originating MLS: Western Upstate Association of RealtorsFacts & features
Interior
Bedrooms & bathrooms
- Bedrooms: 5
- Bathrooms: 5
- Full bathrooms: 4
- 1/2 bathrooms: 1
- Main level bathrooms: 1
- Main level bedrooms: 1
Rooms
- Room types: Breakfast Room/Nook, Bonus Room, Dining Room, Laundry, Office
Primary bedroom
- Level: Upper
- Dimensions: 19x16
Bedroom 2
- Level: Main
- Dimensions: 16x12
Bedroom 3
- Level: Upper
- Dimensions: 12x12
Bedroom 4
- Level: Upper
- Dimensions: 13x12
Bedroom 5
- Level: Upper
- Dimensions: 13x12
Bonus room
- Level: Upper
- Dimensions: 19x17
Breakfast room nook
- Level: Main
- Dimensions: 13x9
Dining room
- Level: Main
- Dimensions: 16x12
Kitchen
- Level: Main
- Dimensions: 19x16
Laundry
- Level: Main
- Dimensions: 8x7
Living room
- Level: Main
- Dimensions: 20x17
Office
- Level: Main
- Dimensions: 16x12
Other
- Dimensions: 12x14
Heating
- Central, Gas, Multiple Heating Units, Natural Gas, Zoned
Cooling
- Central Air, Electric, Zoned
Appliances
- Included: Built-In Oven, Dishwasher, Gas Cooktop, Disposal, Gas Water Heater, Microwave, Refrigerator, Tankless Water Heater, Plumbed For Ice Maker
- Laundry: Washer Hookup, Electric Dryer Hookup
Features
- Tray Ceiling(s), Ceiling Fan(s), Dual Sinks, Entrance Foyer, Fireplace, Garden Tub/Roman Tub, High Ceilings, Jack and Jill Bath, Bath in Primary Bedroom, Main Level Primary, Multiple Primary Suites, Pull Down Attic Stairs, Quartz Counters, Sitting Area in Primary, Smooth Ceilings, Shower Only, Separate Shower, Cable TV, Upper Level Primary, Vaulted Ceiling(s), Walk-In Closet(s)
- Flooring: Carpet, Hardwood, Luxury Vinyl Plank, Tile
- Windows: Blinds, Insulated Windows, Tilt-In Windows, Vinyl
- Basement: None
- Has fireplace: Yes
- Fireplace features: Gas, Gas Log, Option
Interior area
- Total structure area: 4,100
- Total interior livable area: 4,100 sqft
- Finished area above ground: 4,100
- Finished area below ground: 0
Property
Parking
- Total spaces: 2
- Parking features: Attached, Garage, Driveway, Garage Door Opener
- Attached garage spaces: 2
Accessibility
- Accessibility features: Low Threshold Shower
Features
- Levels: Two
- Stories: 2
- Patio & porch: Front Porch, Patio
- Exterior features: Fence, Sprinkler/Irrigation, Porch, Patio
- Pool features: Community
- Fencing: Yard Fenced
- Waterfront features: None
Lot
- Size: 0.25 Acres
- Features: Gentle Sloping, Level, Outside City Limits, Subdivision, Sloped
Details
- Parcel number: 1881001126000
Construction
Type & style
- Home type: SingleFamily
- Architectural style: Traditional
- Property subtype: Single Family Residence
Materials
- Cement Siding, Stone, Wood Siding
- Foundation: Slab
- Roof: Architectural,Shingle
Condition
- Year built: 2022
Details
- Builder name: Stanley Martin
Utilities & green energy
- Sewer: Public Sewer
- Water: Public
- Utilities for property: Electricity Available, Natural Gas Available, Sewer Available, Water Available, Cable Available, Underground Utilities
Community & HOA
Community
- Features: Common Grounds/Area, Pool
- Security: Security System Owned, Smoke Detector(s)
- Subdivision: Carriage Hill
HOA
- Has HOA: Yes
- Services included: Pool(s), Street Lights
- HOA fee: $516 annually
Location
- Region: Easley
Financial & listing details
- Price per square foot: $143/sqft
- Tax assessed value: $475,020
- Annual tax amount: $2,856
- Date on market: 2/28/2026
- Cumulative days on market: 73 days
- Listing agreement: Exclusive Right To Sell
Price history
| Date | Event | Price |
|---|---|---|
| 5/15/2026 | Sold | $585,000+0.2%$143/sqft |
Source:  WUMLS #20297947 Report a problem WUMLS #20297947 Report a problem | ||
| 5/13/2026 | Pending sale | $584,000$142/sqft |
Source:  Greater Greenville AOR #1583218 Report a problem Greater Greenville AOR #1583218 Report a problem | ||
| 4/3/2026 | Contingent | $584,000$142/sqft |
Source: WUMLS #20297947 Report a problem | ||
| 3/1/2026 | Price change | $584,000-0.8%$142/sqft |
Source: Greater Greenville AOR #1583218 Report a problem | ||
| 11/21/2025 | Listed for sale | $589,000+23.3%$144/sqft |
Source: WUMLS #20294860 Report a problem | ||
| 3/20/2023 | Sold | $477,530-2.1%$116/sqft |
Source: Greater Greenville AOR #1490766 Report a problem | ||
| 2/12/2023 | Pending sale | $487,530$119/sqft |
Source: Greater Greenville AOR #1490766 Report a problem | ||
| 2/1/2023 | Listed for sale | $487,530$119/sqft |
Source: Greater Greenville AOR #1490766 Report a problem | ||
| 2/1/2023 | Listing removed | -- |
Source: WUMLS #20257278 Report a problem | ||
| 1/20/2023 | Price change | $487,530-2%$119/sqft |
Source: Greater Greenville AOR #1482465 Report a problem | ||
| 10/11/2022 | Price change | $497,530-0.4%$121/sqft |
Source:  Stanley Martin Homes Report a problem Stanley Martin Homes Report a problem | ||
| 10/8/2022 | Price change | $499,440+0.4%$122/sqft |
Source: Stanley Martin Homes Report a problem | ||
| 9/2/2022 | Price change | $497,530+1%$121/sqft |
Source: Stanley Martin Homes Report a problem | ||
| 8/18/2022 | Listed for sale | $492,530$120/sqft |
Source: Stanley Martin Homes Report a problem | ||
Public tax history
| Year | Property taxes | Tax assessment |
|---|---|---|
| 2024 | $6,549 +2676.5% | $19,000 +335.8% |
| 2023 | $236 | $4,360 +22.1% |
| 2022 | -- | $3,570 |
Find assessor info on the county website
Neighborhood: 29642
Nearby homes
- $515,0005 bd4 ba3.5k sqft335 Carriage Hill Dr, Easley, SC 29642Sold
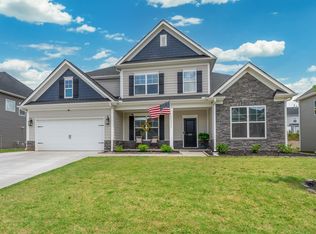
- $486,6004 bd3 ba2.8k sqft331 Carriage Hill Dr, Easley, SC 29642Off Market
- $476,8004 bd-- ba3.2k sqft334 Carriage Hill Dr, Easley, SC 29642Off Market
- $523,3005 bd-- ba4k sqft332 Carriage Hill Dr, Easley, SC 29642Off Market
- $542,4005 bd2 ba4k sqft336 Carriage Hill Dr, Easley, SC 29642Off Market
- $508,2005 bd-- ba3.8k sqft517 Willowbrook Rd, Easley, SC 29642Off Market
- $519,0005 bd5 ba4.1k sqft511 Willowbrook Rd, Easley, SC 29642Sold
- $505,1005 bd-- ba3.7k sqft330 Carriage Hill Dr, Easley, SC 29642Off Market
Nearby schools
GreatSchools rating
- NAConcrete Primary SchoolGrades: PK-2Distance: 2.8 mi
- 8/10Powdersville Middle SchoolGrades: 6-8Distance: 3.2 mi
- 9/10Powdersville HighGrades: 9-12Distance: 3.4 mi
Schools provided by the listing agent
- Elementary: Powdersvil Elem
- Middle: Powdersville Mi
- High: Powdersville High School
Source: WUMLS. This data may not be complete. We recommend contacting the local school district to confirm school assignments for this home.
Get a cash offer in 3 minutes
Find out how much your home could sell for in as little as 3 minutes with a no-obligation cash offer.
Estimated market value
$587,500
Get a cash offer in 3 minutes
Find out how much your home could sell for in as little as 3 minutes with a no-obligation cash offer.
Estimated market value
$587,500
- South Carolina
- Anderson County
- Easley
- 29642
- 333 Carriage Hill Dr
Nearby cities
Nearby neighborhoods
Nearby zip codes
Other Easley Topics
