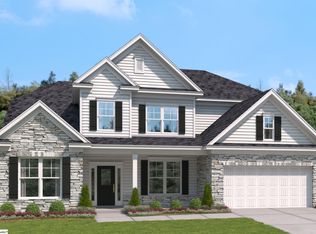
Bring your family home to 335 Carriage Hill! This one-year-old home is located in the desirable Powdersville area, with an assignment to award-winning schools. The popular Open-Concept, Browning floor plan boasts generous space and sophisticated style! Neatly manicured landscaping, an additional parking pad that allows for heavier vehicles, stone accents, and a cozy front porch give tremendous curb appeal as you approach the home. Inside will simply amaze you! The two-story Foyer welcomes you with a fabulous oak staircase, crown molding, and wainscoting. The elegance flows into the adjoining Dining Room that also showcases a linear chandelier and a coveted Butler's Station connecting to the Kitchen. Speaking of the Kitchen... what a stunning space! A huge quartz center island, pristine extended-height cabinetry, tile backsplash, large walk-in Pantry, pendant lighting, and state-of-the-art appliances including a 5-burner gas range with griddle, stainless hood, and wall ovens create an ambiance conducive for a budding chef. A casual Breakfast Room adjoins the kitchen, and the central Family Room is expansive with a gorgeous coffered ceiling and gas log fireplace. The Owner's Suite is adorned with soft carpet and a deep trey ceiling with crown molding. Its Bath is exceptional with oversized tile floors, a large dual-sink vanity, a soaking tub, an impressive tiled shower with bench seating, and an huge 12x11 walk-in closet! The main level is completed with a convenient Half Bath, a spacious Laundry, and a fabulous Staging Area with storage and hooks. The Secondary Bedrooms are found upstairs, along with a roomy Flex area for extra living space. Four sizeable Bedrooms, all with walk-in closets and ceiling fan lights, are split along the upper level, and there are two Full Baths nearby to accommodate them. Out back, find yourself relaxing in the breeze under the covered rear Patio or tossing a ball in the open back yard. This neighborhood has also just completed its community pool! It is located less than five minutes to the Rose Hill Equestrian Center, 20 minutes to Downtown Greenville, and 15 minutes to the Silos in Downtown Easley. Call now for your personal tour!
Sold for $515,000
$515,000
335 Carriage Hill Dr, Easley, SC 29642
5beds
3,567sqft
Single Family Residence, Residential
Built in 2023
0.25 Acres Lot
$527,300 Zestimate®
$144/sqft
$3,190 Estimated rent
Home value
$527,300
$501,000 - $554,000
$3,190/mo
Zestimate® history
Owner options
List your home for rent
$3,190/mo
Rent Zestimate®
Find your next renter with Zillow Rental Manager. Plus, with online applications, you can quickly screen prospective tenants – for free.
$3,190/mo
Rent Zestimate®
Refinance and save
$3,045/mo
Est. payment
Refinancing to a lower rate could help reduce your monthly payments and save thousands over the life of the loan.
$3,045/mo
Est. payment
Explore your selling options
Work with a Zillow partner agent
Leverage their expertise and Zillow's premium Showcase listings to get your home seen by more buyers.
Get startedList with your own agent
Get your home in front of millions of buyers by listing it on Zillow.
Learn how to do itSell it yourself
Take full control of how buyers see your home on Zillow by listing For Sale by Owner (FSBO).
List your homeWhat's special
Zillow last checked:
Listing updated:
Listed by:
Nancy Bachour 864-616-0072,
Carolina Moves, LLC
Bought with:
Ronald Taffer
Bob Hill Realty
Source: Greater Greenville AOR,MLS#: 1533689
Facts & features
Interior
Bedrooms & bathrooms
- Bedrooms: 5
- Bathrooms: 4
- Full bathrooms: 3
- 1/2 bathrooms: 1
- Main level bathrooms: 1
- Main level bedrooms: 1
Rooms
- Room types: Laundry, Bonus Room/Rec Room, Breakfast Area
Primary bedroom
- Area: 300
- Dimensions: 20 x 15
Bedroom 2
- Area: 216
- Dimensions: 18 x 12
Bedroom 3
- Area: 180
- Dimensions: 15 x 12
Bedroom 4
- Area: 156
- Dimensions: 13 x 12
Bedroom 5
- Area: 168
- Dimensions: 14 x 12
Primary bathroom
- Features: Double Sink, Full Bath, Shower-Separate, Tub-Garden, Walk-In Closet(s)
- Level: Main
Dining room
- Area: 156
- Dimensions: 13 x 12
Family room
- Area: 323
- Dimensions: 19 x 17
Kitchen
- Area: 187
- Dimensions: 17 x 11
Bonus room
- Area: 285
- Dimensions: 19 x 15
Heating
- Multi-Units, Natural Gas
Cooling
- Central Air, Multi Units
Appliances
- Included: Gas Cooktop, Dishwasher, Disposal, Oven, Microwave, Microwave-Convection, Range Hood, Tankless Water Heater
- Laundry: 1st Floor, Walk-in, Electric Dryer Hookup, Washer Hookup, Laundry Room
Features
- 2 Story Foyer, Ceiling Fan(s), Open Floorplan, Walk-In Closet(s), Coffered Ceiling(s), Countertops – Quartz, Pantry
- Flooring: Carpet, Ceramic Tile, Wood, Laminate
- Windows: Tilt Out Windows, Window Treatments
- Basement: None
- Attic: Pull Down Stairs,Storage
- Number of fireplaces: 1
- Fireplace features: Gas Log
Interior area
- Total structure area: 3,547
- Total interior livable area: 3,567 sqft
Property
Parking
- Total spaces: 2
- Parking features: Attached, Garage Door Opener, Parking Pad, Concrete
- Attached garage spaces: 2
- Has uncovered spaces: Yes
Features
- Levels: Two
- Stories: 2
- Patio & porch: Patio, Front Porch, Rear Porch
Lot
- Size: 0.25 Acres
- Dimensions: 80 x 135 x 80 x 135
- Features: Sprklr In Grnd-Partial Yd, 1/2 Acre or Less
- Topography: Level
Details
- Parcel number: 1881001125000
Construction
Type & style
- Home type: SingleFamily
- Architectural style: Traditional,Craftsman
- Property subtype: Single Family Residence, Residential
Materials
- Concrete, Stone
- Foundation: Slab
- Roof: Architectural
Condition
- Year built: 2023
Details
- Builder model: Browning
Utilities & green energy
- Sewer: Public Sewer
- Water: Public
- Utilities for property: Cable Available
Community & HOA
Community
- Features: Common Areas, Pool
- Security: Prewired
- Subdivision: Carriage Hill
HOA
- Has HOA: Yes
- Services included: Pool, Street Lights, Restrictive Covenants
Location
- Region: Easley
Financial & listing details
- Price per square foot: $144/sqft
- Tax assessed value: $462,160
- Annual tax amount: $6,372
- Date on market: 8/1/2024
Price history
| Date | Event | Price |
|---|---|---|
| 9/9/2024 | Sold | $515,000-1%$144/sqft |
Source:  Greater Greenville AOR #1533689 Report a problem Greater Greenville AOR #1533689 Report a problem | ||
| 8/15/2024 | Contingent | $520,000$146/sqft |
Source: Greater Greenville AOR #1533689 Report a problem | ||
| 8/1/2024 | Listed for sale | $520,000+12.4%$146/sqft |
Source: Greater Greenville AOR #1533689 Report a problem | ||
| 4/4/2023 | Sold | $462,550-2.1%$130/sqft |
Source: Greater Greenville AOR #1490767 Report a problem | ||
| 2/18/2023 | Pending sale | $472,550$132/sqft |
Source: Greater Greenville AOR #1490767 Report a problem | ||
| 2/1/2023 | Listed for sale | $472,550$132/sqft |
Source: Greater Greenville AOR #1490767 Report a problem | ||
Public tax history
| Year | Property taxes | Tax assessment |
|---|---|---|
| 2024 | $6,372 +2601.7% | $18,480 +323.9% |
| 2023 | $236 | $4,360 +22.1% |
| 2022 | -- | $3,570 |
Find assessor info on the county website
Neighborhood: 29642
Nearby homes
- $585,0005 bd5 ba4.1k sqft333 Carriage Hill Dr, Easley, SC 29642Sold
- $519,0005 bd5 ba4.1k sqft511 Willowbrook Rd, Easley, SC 29642Sold

- $519,6005 bd4 ba3.5k sqft518 Willowbrook Rd, Easley, SC 29642Off Market
- $490,1004 bd3 ba2.8k sqft331 Carriage Hill Dr, Easley, SC 29642Off Market
- $482,5004 bd3 ba2.8k sqft339 Carriage Hill Dr, Easley, SC 29642Off Market
- $546,8005 bd2 ba4k sqft336 Carriage Hill Dr, Easley, SC 29642Off Market
- $480,9004 bd-- ba3.2k sqft334 Carriage Hill Dr, Easley, SC 29642Off Market
- $477,5605 bd-- ba3.7k sqft509 Willowbrook Rd, Easley, SC 29642Sold
Nearby schools
GreatSchools rating
- NAConcrete Primary SchoolGrades: PK-2Distance: 2.8 mi
- 8/10Powdersville Middle SchoolGrades: 6-8Distance: 3.2 mi
- 9/10Powdersville HighGrades: 9-12Distance: 3.4 mi
Schools provided by the listing agent
- Elementary: Concrete
- Middle: Powdersville
- High: Powdersville
Source: Greater Greenville AOR. This data may not be complete. We recommend contacting the local school district to confirm school assignments for this home.
Get a cash offer in 3 minutes
Find out how much your home could sell for in as little as 3 minutes with a no-obligation cash offer.
Estimated market value
$527,300
Get a cash offer in 3 minutes
Find out how much your home could sell for in as little as 3 minutes with a no-obligation cash offer.
Estimated market value
$527,300
- South Carolina
- Anderson County
- Easley
- 29642
- 335 Carriage Hill Dr
Nearby cities
Nearby neighborhoods
Nearby zip codes
Other Easley Topics
