333 Copperfield Drive, Williamstown, NJ 08094. Oxford Glen’s Hidden Jewel. If you’re the sort of person who values privacy, practicality, and architectural charm without the meddlesome rules of an HOA, then stop scrolling—this is your home. Nestled in the desirable Oxford Glen section of Williamstown, this 3-bedroom, 2-bathroom rancher stands as the only ranch-style home in the entire community. Built in 1994 and boasting 1,438 square feet of intelligent design, this home was lovingly maintained and thoughtfully planned—both in layout and lifestyle. Step through the front door and be greeted by a vaulted ceiling soaring 18 feet, creating a sense of air and light that’s simply not found in cookie-cutter construction. A concave bank of windows in the family room captures the morning sun like a spotlight on everything you love. The open-concept flow from living to dining to a generously proportioned eat-in kitchen ensures that every moment—whether with family or guests—feels naturally connected. The bedroom layout is strategic and smart. The primary suite is tucked away on the far right wing of the home, offering peaceful privacy from the two other bedrooms. The master is king-sized capable, featuring dual closets (including a walk-in) and an en-suite bath with a stand-up shower and linen storage. The kitchen offers an L-shaped countertop for maximum prep space, ample cabinetry, and a bright, open feel. The first-floor laundry room adds convenience, eliminating trips to the basement. The 1-car garage includes an automatic opener and a walk-out door to the backyard. Key Features: Full unfinished basement with tall ceilings – ready to be finished; Newer HVAC system (natural gas furnace and central air); Public water & public sewer – no septic worries; 93' x 118' lot – larger than average with no rear neighbor; Roof conveys as-is (original to home); No HOA – no dues, no restrictions; This is the only ranch in Oxford Glen. That’s not just a fact—it’s a feature. Why This Home Works: Don’t buy this house because it’s pretty. Buy it because it works. Because it makes life simpler. It’s the kind of home that never makes you climb stairs when you’re tired. It welcomes the sunrise, it hides the neighbors, and it puts every square foot to work. If you’ve been searching for that rare blend of comfort, privacy, and smart design—without the burden of an HOA—this is it. But act quickly—homes like this don’t linger. They sell.
Sold for $365,000
$365,000
333 Copperfield Dr, Williamstown, NJ 08094
3beds
1,438sqft
Single Family Residence
Built in 1994
0.25 Acres Lot
$381,700 Zestimate®
$254/sqft
$2,765 Estimated rent
Home value
$381,700
$344,000 - $420,000
$2,765/mo
Zestimate® history
Owner options
List your home for rent
$2,765/mo
Rent Zestimate®
Find your next renter with Zillow Rental Manager. Plus, with online applications, you can quickly screen prospective tenants – for free.
$2,765/mo
Rent Zestimate®
Refinance and save
$2,675/mo
Est. payment
Refinancing to a lower rate could help reduce your monthly payments and save thousands over the life of the loan.
$2,675/mo
Est. payment
Explore your selling options
Work with a Zillow partner agent
Leverage their expertise and Zillow's premium Showcase listings to get your home seen by more buyers.
Get startedList with your own agent
Get your home in front of millions of buyers by listing it on Zillow.
Learn how to do itSell it yourself
Take full control of how buyers see your home on Zillow by listing For Sale by Owner (FSBO).
List your homeWhat's special
Vaulted ceilingDual closetsL-shaped countertopEn-suite bathPrimary suiteConcave bank of windowsFirst-floor laundry room
Zillow last checked:
Listing updated:
Listed by:
Joe Wiessner 609-561-1010,
Joe Wiessner Realty LLC
Bought with:
Desiree Sheppard, 1969972
Coldwell Banker Excel Realty
Source: Bright MLS,MLS#: NJGL2053766
Facts & features
Interior
Bedrooms & bathrooms
- Bedrooms: 3
- Bathrooms: 2
- Full bathrooms: 2
- Main level bathrooms: 2
- Main level bedrooms: 3
Basement
- Area: 0
Heating
- Forced Air, Natural Gas
Cooling
- Central Air, Electric
Appliances
- Included: Gas Water Heater
- Laundry: Main Level
Features
- Soaking Tub, Bathroom - Walk-In Shower, Dining Area, Entry Level Bedroom, Open Floorplan, Eat-in Kitchen, Kitchen - Table Space, Pantry, Walk-In Closet(s)
- Flooring: Carpet
- Windows: Window Treatments
- Basement: Full,Unfinished
- Has fireplace: No
Interior area
- Total structure area: 1,438
- Total interior livable area: 1,438 sqft
- Finished area above ground: 1,438
- Finished area below ground: 0
Property
Parking
- Total spaces: 3
- Parking features: Garage Faces Front, Inside Entrance, Garage Door Opener, Concrete, Attached, Driveway
- Attached garage spaces: 1
- Uncovered spaces: 2
- Details: Garage Sqft: 220
Accessibility
- Accessibility features: None
Features
- Levels: One
- Stories: 1
- Exterior features: Lighting, Sidewalks, Street Lights
- Pool features: None
- Has view: Yes
- View description: Street
Lot
- Size: 0.25 Acres
- Dimensions: 93.00 x 118.00
- Features: Level
Details
- Additional structures: Above Grade, Below Grade
- Parcel number: 1100110020100002
- Zoning: RES
- Special conditions: Standard
Construction
Type & style
- Home type: SingleFamily
- Architectural style: Ranch/Rambler
- Property subtype: Single Family Residence
Materials
- Frame
- Foundation: Block
- Roof: Shingle,Pitched
Condition
- New construction: No
- Year built: 1994
Utilities & green energy
- Sewer: Public Sewer
- Water: Public
- Utilities for property: Cable Connected, Electricity Available, Natural Gas Available, Cable
Community & HOA
Community
- Subdivision: Oxford Glen
HOA
- Has HOA: No
Location
- Region: Williamstown
- Municipality: MONROE TWP
Financial & listing details
- Price per square foot: $254/sqft
- Tax assessed value: $205,300
- Annual tax amount: $7,518
- Date on market: 4/1/2025
- Listing agreement: Exclusive Right To Sell
- Listing terms: Cash,Conventional
- Ownership: Fee Simple
Price history
| Date | Event | Price |
|---|---|---|
| 4/30/2025 | Sold | $365,000+4.3%$254/sqft |
Source:  Bright MLS #NJGL2053766 Report a problem Bright MLS #NJGL2053766 Report a problem | ||
| 4/10/2025 | Pending sale | $349,900$243/sqft |
Source: Bright MLS #NJGL2053766 Report a problem | ||
| 4/1/2025 | Listed for sale | $349,900+208.5%$243/sqft |
Source: Bright MLS #NJGL2053766 Report a problem | ||
| 12/21/1994 | Sold | $113,425$79/sqft |
Source: Public Record Report a problem | ||
Public tax history
| Year | Property taxes | Tax assessment |
|---|---|---|
| 2025 | $7,518 | $205,300 |
| 2024 | $7,518 +4.2% | $205,300 |
| 2023 | $7,213 +0.5% | $205,300 |
| 2022 | $7,178 +321.1% | -- |
| 2019 | $1,704 | $205,300 |
| 2018 | $1,704 -72.7% | $205,300 +6.3% |
| 2017 | $6,253 -0.9% | $193,100 |
| 2016 | $6,310 +3.1% | $193,100 |
| 2015 | $6,118 -9.1% | $193,100 |
| 2014 | $6,734 +9.3% | $193,100 -13.5% |
| 2013 | $6,163 +1.6% | $223,200 |
| 2012 | $6,067 +2% | $223,200 |
| 2011 | $5,951 +4% | $223,200 |
| 2010 | $5,721 +5.2% | $223,200 |
| 2009 | $5,439 | $223,200 |
| 2008 | -- | $223,200 +97.2% |
| 2007 | -- | $113,200 |
| 2006 | -- | $113,200 |
| 2005 | -- | $113,200 |
| 2004 | -- | $113,200 |
| 2003 | -- | $113,200 |
| 2002 | -- | $113,200 |
| 2001 | -- | $113,200 |
Find assessor info on the county website
Neighborhood: 08094
Nearby homes
- $479,4004 bd3 ba2.3k sqft337 Copperfield Dr, Williamstown, NJ 08094Off Market

- $456,600-- bd-- ba1.7k sqft329 Copperfield Dr, Williamstown, NJ 08094Off Market
- $410,500-- bd-- ba1.8k sqft325 Copperfield Dr, Williamstown, NJ 08094Off Market
- $361,5004 bd3 ba1.8k sqft336 Copperfield Dr, Williamstown, NJ 08094Sold
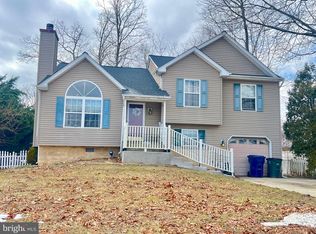
- $407,0003 bd3 ba1.9k sqft338 Copperfield Dr, Williamstown, NJ 08094Sold
- $429,9003 bd3 ba1.6k sqft334 Copperfield Dr, Williamstown, NJ 08094Off Market
- $465,200-- bd-- ba2k sqft340 Copperfield Dr, Williamstown, NJ 08094Off Market
- $388,300-- bd-- ba1.4k sqft321 Copperfield Dr, Williamstown, NJ 08094Off Market
Nearby schools
GreatSchools rating
- 6/10Oak Knoll Elementary SchoolGrades: PK-4Distance: 1.3 mi
- 5/10Williamstown Middle SchoolGrades: 5-8Distance: 1.5 mi
- 4/10Williamstown High SchoolGrades: 9-12Distance: 1.9 mi
Schools provided by the listing agent
- Middle: Williamstown M.s.
- High: Williamstown
- District: Monroe Township Public Schools
Source: Bright MLS. This data may not be complete. We recommend contacting the local school district to confirm school assignments for this home.
Get a cash offer in 3 minutes
Find out how much your home could sell for in as little as 3 minutes with a no-obligation cash offer.
Estimated market value
$381,700
Get a cash offer in 3 minutes
Find out how much your home could sell for in as little as 3 minutes with a no-obligation cash offer.
Estimated market value
$381,700
- New Jersey
- Gloucester County
- Williamstown
- 08094
- 333 Copperfield Dr
Nearby cities
Nearby neighborhoods
Nearby zip codes
Other Williamstown Topics
