Are you looking for an open, truly attractive and inviting place to call Home? Well, search NO MORE!! Step into your dream home at Oxford Glen Development, where luxury meets tranquility. This exquisite residence offers a haven, welcoming you with its unparalleled charm and elegance. Enter the Living Room, adorned with arched cathedral ceilings, bathed in natural light from an expansive window, and graced with beautiful hardwood floors. The ambiance is enhanced by a dazzling array of recessed lights, creating a warm and inviting atmosphere. Ascend a short flight of stairs to discover a gourmet Kitchen that will captivate any culinary enthusiast. Abundant Cabinets, Granite Countertops, and stunning ceramic floors set the stage for your culinary adventures. The Dining Area, boasting hardwood floors, opens through French doors onto the deck stairs, leading you to a lush backyard oasis. Retreat to the Main Bedroom, a sanctuary of comfort featuring not one, but two closets, and an en-suite Bathroom complete with a shower and a luxurious whirlpool tub. Two additional Bedrooms, each adorned with recessed lights and ample closet space, offer cozy retreats. The Lower Level unveils a spacious Family Room, perfect for gatherings, and an additional Room with a hallway closet. If you choose, this could be used as an Office or Den. A beautifully updated Full Bathroom adds a touch of sophistication. The layout of this Level offers versatility, and endless possibilities for your lifestyle needs. For example, it would make a perfect In-Law Suite!! A convenient Laundry Room leads to the attached garage, ensuring seamless daily living. Doors from the Family Room lead out, into the fenced Backyard, a private sanctuary for outdoor relaxation. Indulge in the lifestyle you deserve at this remarkable residence. Every corner of this home reflects a blend of elegance and practicality, promising a life of comfort and sophistication. Welcome home.
Sold for $407,000
$407,000
338 Copperfield Dr, Williamstown, NJ 08094
3beds
1,926sqft
Single Family Residence
Built in 1995
10,454 Square Feet Lot
$462,200 Zestimate®
$211/sqft
$3,271 Estimated rent
Home value
$462,200
$439,000 - $485,000
$3,271/mo
Zestimate® history
Owner options
List your home for rent
$3,271/mo
Rent Zestimate®
Find your next renter with Zillow Rental Manager. Plus, with online applications, you can quickly screen prospective tenants – for free.
$3,271/mo
Rent Zestimate®
Refinance and save
$2,958/mo
Est. payment
Refinancing to a lower rate could help reduce your monthly payments and save thousands over the life of the loan.
$2,958/mo
Est. payment
Explore your selling options
Work with a Zillow partner agent
Leverage their expertise and Zillow's premium Showcase listings to get your home seen by more buyers.
Get startedList with your own agent
Get your home in front of millions of buyers by listing it on Zillow.
Learn how to do itSell it yourself
Take full control of how buyers see your home on Zillow by listing For Sale by Owner (FSBO).
List your homeWhat's special
Attached garageLush backyard oasisArched cathedral ceilingsPrivate sanctuaryConvenient laundry roomEn-suite bathroomFrench doors
Zillow last checked:
Listing updated:
Listed by:
Toki Koyejo 856-625-0085,
Compass New Jersey, LLC - Moorestown
Bought with:
Stephanie Krawiec, 2076097
Keller Williams Realty - Cherry Hill
Source: Bright MLS,MLS#: NJGL2037604
Facts & features
Interior
Bedrooms & bathrooms
- Bedrooms: 3
- Bathrooms: 3
- Full bathrooms: 3
Rooms
- Room types: Family Room
Basement
- Area: 0
Heating
- Forced Air, Natural Gas
Cooling
- Central Air, Electric
Appliances
- Included: Electric Water Heater
- Laundry: Has Laundry, Lower Level
Features
- Flooring: Hardwood, Carpet, Vinyl
- Has basement: No
- Has fireplace: No
Interior area
- Total structure area: 1,926
- Total interior livable area: 1,926 sqft
- Finished area above ground: 1,926
- Finished area below ground: 0
Property
Parking
- Total spaces: 3
- Parking features: Inside Entrance, Garage Door Opener, Driveway, Attached, On Street
- Attached garage spaces: 1
- Uncovered spaces: 2
Accessibility
- Accessibility features: None
Features
- Levels: Multi/Split,One and One Half
- Stories: 1.5
- Pool features: None
Lot
- Size: 10,454 Square Feet
- Dimensions: 78.00 x 135.00
Details
- Additional structures: Above Grade, Below Grade
- Parcel number: 1100110020200002
- Zoning: RES
- Special conditions: Standard
Construction
Type & style
- Home type: SingleFamily
- Property subtype: Single Family Residence
Materials
- Frame
- Foundation: Other
- Roof: Pitched
Condition
- Excellent,Very Good
- New construction: No
- Year built: 1995
- Major remodel year: 2023
Utilities & green energy
- Sewer: Public Sewer
- Water: Public
- Utilities for property: Cable Available, Electricity Available, Natural Gas Available, Water Available
Community & HOA
Community
- Subdivision: Oxford Glen
HOA
- Has HOA: No
Location
- Region: Williamstown
- Municipality: MONROE TWP
Financial & listing details
- Price per square foot: $211/sqft
- Tax assessed value: $221,900
- Annual tax amount: $8,028
- Date on market: 1/9/2024
- Listing agreement: Exclusive Right To Sell
- Listing terms: Cash,Conventional,FHA,VA Loan
- Inclusions: Appliances In As Is Condition.
- Exclusions: Washer, Dryer, Tv In Lower Level.
- Ownership: Fee Simple
Price history
| Date | Event | Price |
|---|---|---|
| 2/23/2024 | Sold | $407,000+1.8%$211/sqft |
Source:  Bright MLS #NJGL2037604 Report a problem Bright MLS #NJGL2037604 Report a problem | ||
| 1/24/2024 | Pending sale | $400,000$208/sqft |
Source: Bright MLS #NJGL2037604 Report a problem | ||
| 1/19/2024 | Contingent | $400,000$208/sqft |
Source: Bright MLS #NJGL2037604 Report a problem | ||
| 1/9/2024 | Listed for sale | $400,000+74.7%$208/sqft |
Source: Bright MLS #NJGL2037604 Report a problem | ||
| 1/3/2024 | Listing removed | -- |
Source: Bright MLS #NJGL2035504 Report a problem | ||
| 11/8/2023 | Listed for rent | $3,300$2/sqft |
Source: Bright MLS #NJGL2035504 Report a problem | ||
| 8/8/2019 | Sold | $229,000-1.7%$119/sqft |
Source: Public Record Report a problem | ||
| 6/11/2019 | Pending sale | $233,000$121/sqft |
Source: BHHS Fox & Roach Washington-Gloucester Home Marketing Center #NJGL239562 Report a problem | ||
| 5/31/2019 | Listed for sale | $233,000$121/sqft |
Source: BHHS Fox & Roach Washington-Gloucester Home Marketing Center #NJGL239562 Report a problem | ||
| 5/26/2019 | Pending sale | $233,000$121/sqft |
Source: BHHS Fox & Roach Washington-Gloucester Home Marketing Center #NJGL239562 Report a problem | ||
| 4/23/2019 | Listed for sale | $233,000+84.7%$121/sqft |
Source: BHHS Fox & Roach-Washington-Gl #NJGL239562 Report a problem | ||
| 7/13/1995 | Sold | $126,150$65/sqft |
Source: Public Record Report a problem | ||
Public tax history
| Year | Property taxes | Tax assessment |
|---|---|---|
| 2025 | $8,126 | $221,900 |
| 2024 | $8,126 +0.7% | $221,900 |
| 2023 | $8,066 +0.5% | $221,900 |
| 2022 | $8,028 +6.8% | -- |
| 2019 | $7,514 | $221,900 |
| 2018 | $7,514 +3.7% | $221,900 +7% |
| 2017 | $7,249 +2.9% | $207,300 |
| 2016 | $7,042 +3% | $207,300 |
| 2015 | $6,837 -10% | $207,300 |
| 2014 | $7,594 +8.9% | $207,300 -14.6% |
| 2013 | $6,973 +1.5% | $242,700 |
| 2012 | $6,868 +1.9% | $242,700 |
| 2011 | $6,742 +3.9% | $242,700 |
| 2010 | $6,492 +4.9% | $242,700 |
| 2009 | $6,186 | $242,700 |
| 2008 | -- | $242,700 +98.3% |
| 2007 | -- | $122,400 |
| 2006 | -- | $122,400 |
| 2005 | -- | $122,400 |
| 2004 | -- | $122,400 |
| 2003 | -- | $122,400 |
| 2002 | -- | $122,400 |
| 2001 | -- | $122,400 |
Find assessor info on the county website
Neighborhood: 08094
Nearby homes
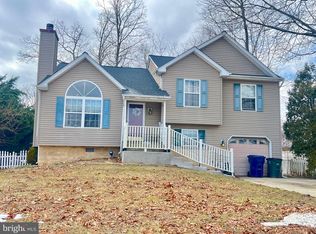
- $361,5004 bd3 ba1.8k sqft336 Copperfield Dr, Williamstown, NJ 08094Sold
- $478,000-- bd-- ba2k sqft340 Copperfield Dr, Williamstown, NJ 08094Off Market
- $429,9003 bd3 ba1.6k sqft334 Copperfield Dr, Williamstown, NJ 08094Off Market

- $365,0003 bd2 ba1.4k sqft333 Copperfield Dr, Williamstown, NJ 08094Sold
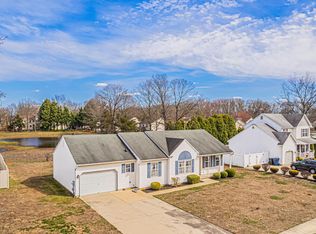
- $484,9004 bd3 ba2.3k sqft337 Copperfield Dr, Williamstown, NJ 08094Off Market
- $459,200-- bd-- ba1.7k sqft329 Copperfield Dr, Williamstown, NJ 08094Off Market
- $465,1503 bd3 ba1.9k sqft304 Pickwick Dr, Williamstown, NJ 08094Sold
- $460,0004 bd3 ba1.8k sqft332 Copperfield Dr, Williamstown, NJ 08094Sold
Nearby schools
GreatSchools rating
- 6/10Oak Knoll Elementary SchoolGrades: PK-4Distance: 1.3 mi
- 5/10Williamstown Middle SchoolGrades: 5-8Distance: 1.5 mi
- 4/10Williamstown High SchoolGrades: 9-12Distance: 1.9 mi
Schools provided by the listing agent
- District: Monroe Township
Source: Bright MLS. This data may not be complete. We recommend contacting the local school district to confirm school assignments for this home.
Get a cash offer in 3 minutes
Find out how much your home could sell for in as little as 3 minutes with a no-obligation cash offer.
Estimated market value
$462,200
Get a cash offer in 3 minutes
Find out how much your home could sell for in as little as 3 minutes with a no-obligation cash offer.
Estimated market value
$462,200
- New Jersey
- Gloucester County
- Williamstown
- 08094
- 338 Copperfield Dr
Nearby cities
Nearby neighborhoods
Nearby zip codes
Other Williamstown Topics
