Skip main navigation
Off market
  • $5,961,300

    333 E 68th St APT 13A, New York, NY 10065

    4beds
    3,200sqft
    Cooperative
    Built in 1928
    -- sqft lot
    $5,961,300 Zestimate®
    $1,863/sqft
    $10,785 Estimated rent

    Home value

    $5,961,300

    $4.41M - $7.93M

    $10,785/mo

    Zestimate® history
    Loading
    Loading...

    Owner options

    List your home for rent

    $10,785/mo

    Rent Zestimate®

    Find your next renter with Zillow Rental Manager. Plus, with online applications, you can quickly screen prospective tenants – for free.

    Learn more

    $10,785/mo

    Rent Zestimate®

    Refinance and save

    $39,466/mo

    Est. payment

    Refinancing to a lower rate could help reduce your monthly payments and save thousands over the life of the loan.

    See today's rates

    $39,466/mo

    Est. payment

    Explore your selling options

    Work with a Zillow partner agent

    Leverage their expertise and Zillow's premium Showcase listings to get your home seen by more buyers.

    Get started

    List with your own agent

    Get your home in front of millions of buyers by listing it on Zillow.

    Learn how to do it

    Sell it yourself

    Take full control of how buyers see your home on Zillow by listing For Sale by Owner (FSBO).

    List your home

    What's special

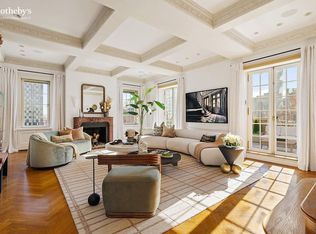
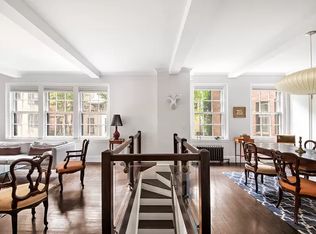
    This rarely found four-bedroom, 4.5 bath duplex spans 3,200 stunning square feet offers charm and exceptional space with commanding city views from all rooms. Located in a beautiful, pre-war co-op building in the heart of the Upper East Side. The apartment features: A formal foyer featuring an elegant wooden floor; a bright and spacious living room with a wood-burning fireplace, and oversized windows with amazing city views; and a formal dining room is located off of the living room and kitchen for gracious entertaining. A Powder room is also found on this level. There is a large, windowed, eat-in kitchen, a staff room with an en-suite bathroom of its own, and a washer/dryer. This level also contains another generous bedroom with an en-suite bathroom, an office with an eastern exposure, this offers a variety of uses based on your lifestyle. It would be a wonderful family room, den, or as a fourth bedroom. The main living spaces on this floor all have oversized, southern facing windows, ushering a deluge of natural light inside throughout the day. High, beamed ceilings and hardwood floors run throughout, while the craftsmanship indicates great attention to detail. The main living spaces on this floor all have oversized, southern facing windows, ushering a deluge of natural light inside throughout the day. High, beamed ceilings and hardwood floors run throughout. A graceful curved staircase in the foyer leads to the upstairs landing spacious enough to create a comfortable sitting area. The master bedroom suite is also on the south side of the apartment, boasting two sunny exposures, two oversized closets, and an en-suite bathroom with a large shower; separate marble, deep soaking tub; marble countertops; recessed lighting and vanity. The upper level offers an additional bedroom with an en-suite bathroom, western exposures, and a walk-in -closet, that could easily be rethought as a dressing room, private office or nursery. This full service, prewar building has a 24-hour doorman, fitness center and an outdoor patio and children's playground. A private storage room also transfers with this property. The building located is across from St. Catherine's Park and playground, The East River Esplanade and part of the one of the Upper East Side's most revered neighborhoods. Residents are steps away from first class shopping, restaurants, boutiques, and grocery stores and convenient to all transportation.

    This property is off market, which means it's not currently listed for sale or rent on Zillow. This may be different from what's available on other websites or public sources.
    Facts & features

    Interior

    Bedrooms & bathrooms
    • Bedrooms: 4
    • Bathrooms: 5
    • Full bathrooms: 4
    • 1/2 bathrooms: 1
    Heating
    • None, Radiant
    Cooling
    • Central
    Appliances
    • Included: Dishwasher, Dryer, Freezer, Microwave, Range / Oven, Refrigerator, Washer
    Features
    • Flooring: Tile, Carpet, Hardwood
    • Basement: Partially finished
    • Has fireplace: Yes
    Interior area
    • Total interior livable area: 3,200 sqft

    Property

    Parking
    • Parking features: On-street
    Features
    • Exterior features: Stone, Brick
    • Has view: Yes
    • View description: Park, City
    Lot
    • Size: 3,200 Square Feet
    Details
    • Parcel number: 014430011104475413A

    Construction

    Type & style
    • Home type: Cooperative
    Condition
    • Year built: 1928

    Community & HOA

    Community
    • Features: Doorman, Fitness Center
    HOA
    • Has HOA: Yes
    • HOA fee: $7,000 monthly
    Location
    • Region: New York

    Financial & listing details

    • Price per square foot: $1,863/sqft

    Price history

    DateEventPrice
    5/16/2016Sold$3,100,000$969/sqft
    Source: Public Record Report a problem

    Public tax history

    Tax history is unavailable.
    Find assessor info on the county website

    Neighborhood: Upper East Side

    Nearby schools

    GreatSchools rating