A home of remarkable scale and character, Penthouse C at 333 East 68th Street offers the rare experience of townhouse-style living high above the Upper East Side. Encompassing roughly 5,500 square feet across three expansive levels, plus another 1,600 square feet of private outdoor space, this residence provides six to seven bedrooms and seven-and-a-half baths within a distinguished prewar cooperative known for its service and discretion. Set along a quiet, tree-shaded stretch of East 68th Street, the apartment enjoys the charm of a classic residential block while offering every modern comfort. The elevator opens directly into a welcoming entry hall that flows toward a sweeping corner living room. Detailed wood paneling, a wood-burning fireplace, and broad southern and eastern exposures bring warmth and light to the space. The adjoining dining room is perfectly proportioned for large gatherings, and the thoughtfully renovated kitchen includes professional-grade Wolf appliances, double ovens, two sinks, a substantial island, and abundant storage. A cozy den and windowed powder room complete the main floor.
The middle level is dedicated to private quarters. The primary suite includes two windowed bathrooms, a fireplace, and a custom dressing area. Two additional bedrooms with en-suite baths, a study that may also serve as a fourth bedroom, and flexible spaces for reading or recreation complete this wing of the home.
The upper floor opens into a spectacular glass-wrapped great room with soaring ceilings and access to a sweeping 1,600-square-foot terrace. Surrounded by open city views, this outdoor space easily accommodates lounging, dining, and gardening. Two additional bedroom suites, a cleverly concealed library hidden behind a bookcase, a staff room with bath, and a windowed laundry and utility area make up the remainder of this level. Both passenger and service elevators reach the penthouse floor for convenience.
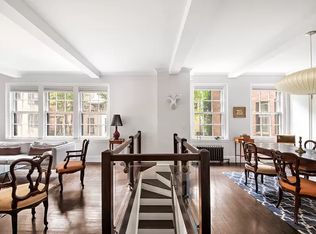
Throughout the home are fine hardwood floors, custom millwork, integrated sound, and abundant storage. The lower levels are equipped with through-wall air conditioning, while the top floor offers central air.
Originally constructed in 1928, 333 East 68th Street is a full-service cooperative with 24-hour doormen, a live-in resident manager, and only two homes per landing. Residents enjoy a landscaped garden, fitness room, central laundry, bike storage, and two private storage rooms. Up to 65% financing is permitted, pets are welcome, and there is a 2% flip tax payable by the purchaser.
This residence represents a rare combination of prewar architecture, scale, and privacy — a home designed for those who value both grandeur and comfort in the heart of the Upper East Side.
Please note there is a monthly assessment of $1,287.33 in place through January 2027.
In contract
$5,500,000
333 E 68th St, New York, NY 10065
6beds
5,500sqft
Coop
Built in 1928
-- sqft lot
$5,111,200 Zestimate®
$1,000/sqft
$18,648/mo HOA
What's special
- 162 days
- 72
- 7
Zillow last checked:
Listing updated:
Listed by:
Berkshire Hathaway HomeServices New York Properties 917-656-3230,
Brian Meier,
Amanda Barba
Source: StreetEasy,MLS#: S1827737
Facts & features
Interior
Bedrooms & bathrooms
- Bedrooms: 6
- Bathrooms: 8
- Full bathrooms: 7
- 1/2 bathrooms: 1
Rooms
- Room types: Bike Room, Childrens Playroom
Cooling
- Central Air
Appliances
- Included: Dishwasher, Washer/Dryer
- Laundry: Inside
Features
- Flooring: Hardwood
- Has fireplace: Yes
- Fireplace features: Wood Burning
Interior area
- Total structure area: 5,500
- Total interior livable area: 5,500 sqft
Property
Features
- Patio & porch: Other, Terrace
- Exterior features: Courtyard, Terrace
- Has view: Yes
- View description: City, Skyline
Details
- Parcel number: 014430011
- Special conditions: Resale
Construction
Type & style
- Home type: Cooperative
- Property subtype: Coop
Condition
- Year built: 1928
Community & HOA
Community
- Features: Doorman, Full Time Doorman
- Security: Doorman, Full-Time Doorman
- Subdivision: Lenox Hill
HOA
- Has HOA: Yes
- Amenities included: Laundry, Fitness Center, Elevator(s)
- Services included: Maintenance
- HOA fee: $18,648 monthly
Location
- Region: New York
Financial & listing details
- Price per square foot: $1,000/sqft
- Tax assessed value: $34,827,000
- Annual tax amount: $1,845,976
- Date on market: 5/12/2026
Estimated market value
$5,111,200
$4.86M - $5.37M
Not available
Price history
| Date | Event | Price |
|---|---|---|
| 8/31/2026 | Contingent | $5,500,000$1,000/sqft |
Source: StreetEasy #S1827737 Report a problem | ||
| 5/12/2026 | Listed for sale | $5,500,000-8.3%$1,000/sqft |
Source: StreetEasy #S1827737 Report a problem | ||
| 2/13/2026 | Listing removed | $5,995,000$1,090/sqft |
Source: StreetEasy #S1796080 Report a problem | ||
| 10/17/2025 | Listed for sale | $5,995,000+42.7%$1,090/sqft |
Source: StreetEasy #S1796080 Report a problem | ||
| 9/16/2025 | Listing removed | $4,200,000$764/sqft |
Source: StreetEasy #S1739608 Report a problem | ||
| 3/18/2025 | Listed for sale | $4,200,000-6.7%$764/sqft |
Source: StreetEasy #S1739608 Report a problem | ||
| 2/28/2025 | Listing removed | $4,500,000-28.6%$818/sqft |
Source: StreetEasy #S1739608 Report a problem | ||
| 10/24/2024 | Price change | $6,299,995+40%$1,145/sqft |
Source: StreetEasy #S1688718 Report a problem | ||
| 10/22/2024 | Price change | $4,500,000-28.6%$818/sqft |
Source: StreetEasy #1739608 Report a problem | ||
| 9/12/2024 | Price change | $6,299,995+50%$1,145/sqft |
Source: StreetEasy #1688718 Report a problem | ||
| 3/28/2024 | Price change | $4,200,000-33.9%$764/sqft |
Source: StreetEasy Report a problem | ||
| 11/9/2023 | Listed for sale | $6,350,000+193.3%$1,155/sqft |
Source: StreetEasy Report a problem | ||
| 8/3/2023 | Sold | $2,165,000+3.3%$394/sqft |
Source: StreetEasy #S1655231 Report a problem | ||
| 5/16/2023 | Pending sale | $2,095,000$381/sqft |
Source: StreetEasy Report a problem | ||
| 4/13/2023 | Listed for sale | $2,095,000+24.3%$381/sqft |
Source: StreetEasy Report a problem | ||
| 9/25/2017 | Listing removed | $1,685,000$306/sqft |
Source: Brown Harris Stevens #16551464 Report a problem | ||
| 9/19/2017 | Listed for sale | $1,685,000-6.1%$306/sqft |
Source: Brown Harris Stevens #16551464 Report a problem | ||
| 7/16/2017 | Listing removed | $1,795,000$326/sqft |
Source: Brown Harris Stevens #16551464 Report a problem | ||
| 7/13/2017 | Listed for sale | $1,795,000-7.9%$326/sqft |
Source: Brown Harris Stevens #16551464 Report a problem | ||
| 5/12/2017 | Listing removed | $1,950,000$355/sqft |
Source: Brown Harris Stevens #16551464 Report a problem | ||
| 5/9/2017 | Listed for sale | $1,950,000-37.1%$355/sqft |
Source: Brown Harris Stevens #16551464 Report a problem | ||
| 5/5/2016 | Sold | $3,100,000-43.6%$564/sqft |
Source: Agent Provided Report a problem | ||
| 8/17/2011 | Listing removed | $5,500,000$1,000/sqft |
Source: Sotheby's International Realty - #0017578 Report a problem | ||
| 8/15/2011 | Listed for sale | $5,500,000$1,000/sqft |
Source: Sotheby's International Realty - #0017578 Report a problem | ||
Public tax history
| Year | Property taxes | Tax assessment |
|---|---|---|
| 2025 | $1,845,976 +1.4% | $15,672,150 +4.7% |
| 2024 | $1,821,339 +2.6% | $14,968,350 -3.4% |
| 2023 | $1,774,776 | $15,490,350 +5.1% |
| 2022 | -- | $14,732,550 +6.4% |
| 2021 | -- | $13,842,000 -9.7% |
| 2020 | -- | $15,331,500 +2.7% |
| 2019 | -- | $14,922,450 +3.2% |
| 2018 | $1,467,990 +7.7% | $14,462,550 +14.5% |
| 2017 | $1,362,929 +2.2% | $12,633,750 -3.8% |
| 2016 | $1,333,027 | $13,131,450 +31% |
| 2015 | $1,333,027 +76.6% | $10,025,100 +9.7% |
| 2014 | $755,004 | $9,141,750 -7.1% |
| 2013 | -- | $9,842,850 -0.5% |
| 2012 | -- | $9,887,400 -0.8% |
| 2011 | -- | $9,967,950 +9.1% |
| 2010 | -- | $9,135,000 |
| 2009 | -- | $9,135,000 +3.6% |
| 2008 | -- | $8,820,000 -3.4% |
| 2007 | -- | $9,135,000 +12.8% |
| 2006 | -- | $8,100,000 +23.3% |
| 2005 | -- | $6,570,000 +36% |
| 2004 | -- | $4,830,000 +2.2% |
| 2003 | -- | $4,725,000 -3.7% |
| 2002 | -- | $4,905,000 +6.9% |
| 2001 | -- | $4,590,000 +10.7% |
| 2000 | -- | $4,144,500 |
Find assessor info on the county website
Monthly payment
Climate risks
Neighborhood: Upper East Side
- $1,282,800-- bd-- ba-- sqft333 E 68th St APT 9, New York, NY 10065Off Market
- $963,500-- bd-- ba-- sqft333 E 68th St APT 1D, New York, NY 10065Off Market
- $1,381,2003 bd3 ba2.1k sqft333 E 68th St APT 2D, New York, NY 10065Off Market
- $2,059,6002 bd3 ba1.8k sqft333 E 68th St APT 3B, New York, NY 10065Off Market
Similar homes
- $5,499,0005 bd6 ba5k sqft243 E 61st St, New York, NY 10065Active
 MLS ID #S1845148, Adam Schneider, Listing by: Corcoran. StreetEasy
- $4,995,0005 bd5 ba4.9k sqftThe Promenade, New York, NY 10021Active
 MLS ID #S1844926, Cathy Taub, Listing by: Sotheby's International Realty. StreetEasy
- $5,950,0007 bd8 ba5.1k sqft1200 5th Ave #6S7C, New York, NY 10029Active
 MLS ID #S1847733, Cathy Franklin, Listing by: Corcoran. StreetEasy
- $5,650,0005 bd5 ba3.7k sqft90 E End Ave #Penthouse 21, New York, NY 10028Active
 MLS ID #S1849442, Jeffrey Gageby, Listing by: Corcoran. StreetEasy
