327 East 18th Street is a 20-foot-wide townhouse on one of Gramercy’s most charming, architecturally interesting blocks. Bright, open, and loft-like throughout, the house blends a contemporary aesthetic with warm townhouse character, centered around a spectacular landscaped garden and expansive entertaining spaces.
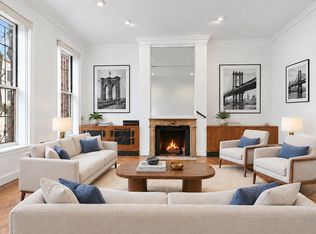
Entered through a classic stoop, the parlor floor opens into an impressive full-width living room with soaring, 12-foot ceilings, oversized windows, and exceptional scale. Bright and airy throughout, the space has a distinctly loft-like feel while still maintaining the warmth of townhouse living. A separate lounge or music area creates flexibility for entertaining, media, or work-from-home use, while a front bedroom or office and powder room complete the level.
Below, the garden level is designed for seamless indoor-outdoor living. A spacious dining room sits at the front of the home, leading into a sleek open kitchen with center island and direct sightlines through the entire floor. At the rear, an oversized den and living area is framed by dramatic floor-to-ceiling glass overlooking the beautifully landscaped 20-foot-wide garden, creating incredible natural light and an indoor-outdoor connection rarely found in townhouse living. A powder room completes the floor.
The third floor is dedicated to the primary suite. The oversized rear-facing bedroom overlooks the gardens below and is complemented by a large dressing room, multiple closets, and a bath. At the front of the floor is a substantial office or additional bedroom, ideal as a private study, nursery, or creative workspace.
The fourth floor features three bedrooms, flooded with natural light, along with multiple closets and two baths, of which one is en-suite for the oversized bedroom in the back. Skylights above bring even more light into the upper level, continuing the home’s bright and open atmosphere.
Below it all, the finished cellar level offers substantial bonus space with a large recreation room, laundry area, storage, and mechanical room.
Lovingly maintained by the same owners since 1991, the home underwent a significant renovation in 1995 that introduced many of the open, loft-like elements that define the property today. Structural improvements completed during that renovation include steel beam installations and substantial infrastructure upgrades, helping create the expansive entertaining spaces and seamless flow found throughout the home.
Active
$5,995,000
327 E 18th St, New York, NY 10003
5beds
4,877sqft
Multi Family
Built in 1901
-- sqft lot
$-- Zestimate®
$1,229/sqft
$-- HOA
What's special
Classic stoopOversized windowsDramatic floor-to-ceiling glassIncredible natural lightFront bedroom or officeLaundry areaSpectacular landscaped garden
- 96 days
- 415
- 25
Zillow last checked:
Listing updated:
Listed by:
SERHANT. 914-224-2191,
Ravi Kantha,
Nicole Kats
Source: StreetEasy,MLS#: S1831710
Facts & features
Interior
Bedrooms & bathrooms
- Bedrooms: 5
- Bathrooms: 5
- Full bathrooms: 2
- 1/2 bathrooms: 3
Cooling
- Central Air
Appliances
- Included: Dishwasher
Features
- Flooring: Hardwood
- Has fireplace: Yes
- Fireplace features: Decorative
Interior area
- Total structure area: 4,877
- Total interior livable area: 4,877 sqft
Video & virtual tour
Property
Features
- Patio & porch: Other
- Exterior features: Garden
- Has view: Yes
- View description: Garden
Details
- Parcel number: 00924001801
- Special conditions: Resale
Construction
Type & style
- Home type: MultiFamily
- Property subtype: Multi Family
Condition
- Year built: 1901
Community & HOA
Community
- Subdivision: Gramercy Park
Location
- Region: New York
Financial & listing details
- Price per square foot: $1,229/sqft
- Tax assessed value: $4,923,000
- Annual tax amount: $39,108
- Date on market: 6/4/2026
Estimated market value
Not available
Estimated sales range
Not available
Not available
Price history
| Date | Event | Price |
|---|---|---|
| 6/4/2026 | Listed for sale | $5,995,000$1,229/sqft |
Source: StreetEasy #S1831710 Report a problem | ||
Public tax history
| Year | Property taxes | Tax assessment |
|---|---|---|
| 2018 | $34,097 +8.8% | $162,996 +6% |
| 2017 | $31,346 +8.1% | $153,770 +6% |
| 2016 | $29,001 | $145,068 +6% |
| 2015 | -- | $136,857 |
| 2014 | -- | $136,857 |
Find assessor info on the county website
Monthly payment
Climate risks
Neighborhood: Gramercy

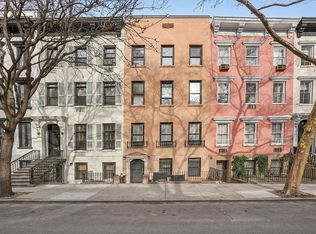
Similar homes
- $5,280,0004 bd5 ba5k sqft353 E 19th St, New York, NY 10003Active
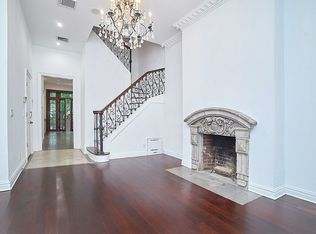 MLS ID #S1822316, Kierstin Kolle, Listing by: Streetwise NYC LLC. StreetEasy
 - $5,995,0005 bd3 ba3.9k sqftThe Fischer Mills Building, New York, NY 10013Active
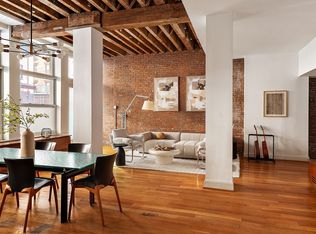 MLS ID #S1845275, Nate Hartzell, Listing by: SERHANT.. StreetEasy
 - $5,495,0008 bd8 ba4.9k sqft321 E 6th St #Townhouse, New York, NY 10003Active
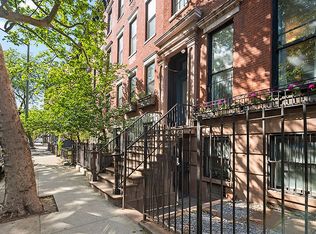 MLS ID #S1773254, Thomas Wexler, Listing by: Leslie J. Garfield. StreetEasy
 - $5,499,0005 bd6 ba5k sqft243 E 61st St, New York, NY 10065Active
 MLS ID #S1845148, Adam Schneider, Listing by: Corcoran. StreetEasy
