Skip main navigation
Off market
  • $1,618,300

    333 E 68th St APT 4-E, New York, NY 10065

    2beds
    1,200sqft
    Cooperative
    Built in 1928
    -- sqft lot
    $1,618,300 Zestimate®
    $1,349/sqft
    $4,532 Estimated rent

    Home value

    $1,618,300

    $1.46M - $1.80M

    $4,532/mo

    Zestimate® history
    Loading
    Loading...

    Owner options

    List your home for rent

    $4,532/mo

    Rent Zestimate®

    Find your next renter with Zillow Rental Manager. Plus, with online applications, you can quickly screen prospective tenants – for free.

    Learn more

    $4,532/mo

    Rent Zestimate®

    Refinance and save

    $10,911/mo

    Est. payment

    Refinancing to a lower rate could help reduce your monthly payments and save thousands over the life of the loan.

    See today's rates

    $10,911/mo

    Est. payment

    Explore your selling options

    Work with a Zillow partner agent

    Leverage their expertise and Zillow's premium Showcase listings to get your home seen by more buyers.

    Get started

    List with your own agent

    Get your home in front of millions of buyers by listing it on Zillow.

    Learn how to do it

    Sell it yourself

    Take full control of how buyers see your home on Zillow by listing For Sale by Owner (FSBO).

    List your home

    What's special

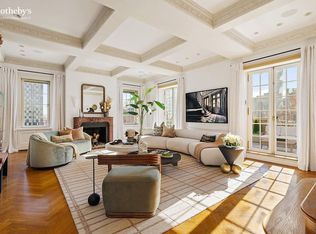
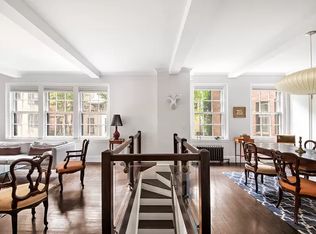
    An oasis of tranquility awaits you inside this beautiful pre-war home. It is nestled within the trees, overlooking St. Catherine Park and a beautiful flower garden at the building's entrance. A traditional floor plan, of two bedrooms and two baths, has been transformed into a sophisticated and warmly elegant master suite with grand bath and a classic library with half bath and laundry that can be easily reconfigured into a full bathroom. The fluid floor plan leads you from a welcoming foyer to a corner living room with double exposures, facing south and west. At the center of this room, a gas fireplace framed with a marble mantle that once stood in the New York's famous Plaza Hotel will immediately draw your attention through its character and history. A cozy dining area opens to the living room and to the south facing windowed kitchen, appointed with the latest appliances, including a Viking stove, Miele dishwasher and a Sub-zero refrigerator. A convenient windowed pantry, with wine cooler, completes the kitchen area. The unique hand-stenciled kitchen floor gives an additional chic touch. Through elegant pocket doors, the living room opens to the charming west-facing library that overlooks the peaceful garden. The library leads to a grand dressing area, and to the secluded master suite. The master bathroom is decorated with white and pink marble. The spacious corner master bedroom with west and north exposure is adorned with three very large windows revealing beautiful trees just outside the room. The windowed master bathroom is fully finished with Water Works fixtures and a large shower. The peaceful, sophisticated atmosphere coupled with exquisite pre-war architectural details and a modern touch makes for a very special home. Every detail has been considered by the interior decorator design firm Lindsay Coral Harper. The apartment also comes with a well-organized storage unit and the amenities of a full service Co-op building including 24-hour doormen, a live-in super, additional storage, bike storage and a gym. Residents also enjoy a private garden of their own. 50% financing, 2% flip tax. Pets allowed. With the new Q 2nd Avenue train access one block away and the number 66 crosstown bus stop just across the street, the building is very well connected to all other areas of the City.

    This property is off market, which means it's not currently listed for sale or rent on Zillow. This may be different from what's available on other websites or public sources.
    Facts & features

    Interior

    Bedrooms & bathrooms
    • Bedrooms: 2
    • Bathrooms: 1
    • 1/2 bathrooms: 1
    Appliances
    • Included: Dishwasher
    Interior area
    • Total interior livable area: 1,200 sqft

    Property

    Features
    • Has view: Yes
    • View description: City
    Details
    • Parcel number: 01443001110447544E

    Construction

    Type & style
    • Home type: Cooperative
    Condition
    • Year built: 1928

    Community & HOA

    HOA
    • Has HOA: Yes
    • HOA fee: $2,098 monthly
    Location
    • Region: New York

    Financial & listing details

    • Price per square foot: $1,349/sqft

    Price history

    DateEventPrice
    1/19/2018Sold$1,650,000-2.1%$1,375/sqft
    Source: Public Record Report a problem
    1/8/2018Pending sale$1,685,000$1,404/sqft
    Source: Brown Harris Stevens #16551464 Report a problem
    9/23/2017Price change$1,685,000-6.1%$1,404/sqft
    Source: Brown Harris Stevens #16551464 Report a problem
    6/12/2017Price change$1,795,000-7.9%$1,496/sqft
    Source: Brown Harris Stevens #16551464 Report a problem
    5/1/2017Listed for sale$1,950,000-2.3%$1,625/sqft
    Source: Brown Harris Stevens #16551464 Report a problem
    10/28/2016Listing removed$1,995,000$1,663/sqft
    Source: Compass #b635dfca7eeadfbdb953436f232cc03f63f50ea7 Report a problem
    6/22/2016Listed for sale$1,995,000+53.5%$1,663/sqft
    Source: Compass #b635dfca7eeadfbdb953436f232cc03f63f50ea7 Report a problem
    5/10/2008Sold$1,300,000$1,083/sqft
    Source: Public Record Report a problem

    Public tax history

    YearProperty taxesTax assessment
    2010-- --
    2009-- --
    2008-- --
    2007-- --
    Find assessor info on the county website

    Neighborhood: Upper East Side

    Nearby schools

    GreatSchools rating