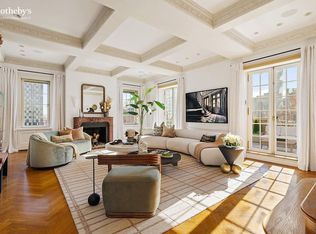
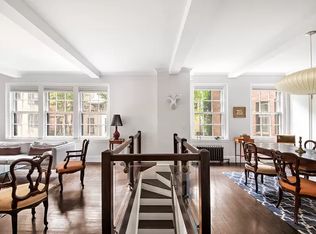
This fabulous, sun flooded triplex features a 1600 square foot terrace with open views and approximately 5500 square feet of interior of living space spread out over the three floors. Off of a semi-private landing, the foyer opens up to a large gallery with a very large coat closet. The gallery opens to a nearly 30' long, corner wood paneled living room with open South and Eastern exposures, and a wood burning fire place. Off of the living room is a large windowed wine room perfect for any collector and also well suited to be a bar. Adjacent to the living room is the spacious and sunny formal dining room with 3 large South facing windows. The stunning, new eat-in chef's kitchen boasts a six burner Wolf vented stove, both a gas and an electric oven, two sinks, an island with beautiful stone countertops, a large butler's pantry, and extra refrigerator drawers. Attached to the kitchen is an eat-in area and a large corner media room, also with open Southern and Western exposures. Custom built-ins and a powder room complete the first floor. An elegant staircase leads you up to the second level which has three bedrooms, 4 bathrooms, plus a study. The large landing has a reading nook and a huge walk-in storage closet. The sunny, corner primary bedroom features a WBF and Southern city views. Completing the primary suite is a dressing room, multiple closets, and two bathrooms, one of which has a steam shower. The two substantially sized, airy secondary bedrooms on this floor both have en-suite bathrooms and double-sized windows. In addition there is study that is currently set up as a crafting room with a sink. The top floor opens up to a dramatic great room with soaring ceilings, a skylight, WBF, and a wall of floor to ceiling windows that open up to an over 1600 square foot terrace which wraps around from north to south. The outdoor space has two major areas-the South facing side has beautiful open city views and the North facing one has a basketball hoop and grill. This floor also has two bedrooms with renovated en-suite bathrooms, a sun flooded paneled library, a staff room with a bathroom, and an extra-large, windowed laundry room with a refrigerator and sink. This floor is accessed by stairs from the second floor, but also has direct elevator access. Additional highlights of this home include beautiful hardwood floors throughout, copious amounts of storage, thru wall AC on the first two floors, and central AC on the top floor. There is also built-in sound throughout most of the apartment. This property is truly special and beautifully unique. Built in 1928, 333 East 68th St is a white glove, full service coop with full time doormen, live-in resident manager and only two residences per elevator landing. Amenities include a landscaped garden, gym, laundry room, and bike storage. Two large storage rooms transfer with the apartment. There is a 2% flip tax payable by the buyer and pets are allowed.
This property is off market, which means it's not currently listed for sale or rent on Zillow. This may be different from what's available on other websites or public sources.