Welcome to Apartment 25A at The Azure, where breathtaking panoramic views of the Manhattan skyline and East River meet sophisticated Upper East Side living. This expansive 1,818-square-foot residence features three bedrooms, three bathrooms, soaring 10-foot ceilings, and dramatic floor-to-ceiling windows that flood every room with natural light, creating a bright, loft-like atmosphere.
Designed for both everyday comfort and effortless entertaining, the spectacular 37-foot great room seamlessly connects to the open-concept, windowed chef's kitchen. Outfitted with premium Viking and Bosch appliances, custom cabinetry, generous preparation space, and a Caesarstone breakfast bar, the kitchen is as functional as it is beautiful. There is also a custom butlers pantry further adding to the overall form and function of the kitchen. The spacious living and dining areas provide the perfect backdrop for hosting while enjoying sweeping city and river views.
The serene primary suite serves as a private retreat, complete with an oversized walk-in closet, an additional custom closet, and a luxurious spa-inspired bathroom finished in Blue de Savoie and Stellar White marble. Dual vanities, elegant finishes, and a glass-enclosed shower create a calming escape from city life. The spacious secondary bedrooms are equally inviting, featuring floor-to-ceiling windows, abundant closet space, and beautiful natural light. One bedroom enjoys a private windowed en-suite bath, while the third full bathroom is conveniently located just across the hall. Both bathrooms are beautifully appointed with Zebrano Bianco porcelain and Zuma soaking tubs.
Additional features include an in-home washer and dryer, generous storage throughout, and multi-zone central heating and cooling for year-round comfort.
Designed by SLCE Architects, The Azure is a pet-friendly, full-service luxury condominium-style Cond-Op offering an exceptional collection of amenities. Residents enjoy a state-of-the-art fitness center equipped with TechnoGym equipment, an expansive children's playroom, teen game room with Wi-Fi, elegant resident lounge, private dining room with catering kitchen, bicycle storage, private storage, landscaped rooftop terraces with spectacular East River views, a live-in resident manager, and 24-hour doorman and concierge service.
The Azure's shareholder-controlled Cond-Op operates under condominium by-laws, offering exceptional flexibility. Owners may sublet immediately without board approval or interviews, and purchases by LLCs, trusts, and international buyers are permitted. Financing is available. Built on land leased from the New York City Board of Education, the current ground lease extends for up to 102 years and includes an option to purchase with shareholder friendly terms.
Perfectly situated on the Upper East Side, The Azure is moments from the Second Avenue Subway, Asphalt Green, Carl Schurz Park, Central Park, premier schools, renowned medical institutions, and the neighborhood's outstanding shopping and dining. Combining luxury, flexibility, and an unbeatable location, Apartment 25A presents an exceptional opportunity to experience one of Manhattan's finest full-service residences.
Active
$1,675,000
333 E 91st St APT 25A, Manhattan, NY 10128
3beds
1,818sqft
Condop
Built in 2007
-- sqft lot
$1,669,100 Zestimate®
$921/sqft
$8,785/mo HOA
What's special
Private windowed en-suite bathBeautiful natural lightIn-home washer and dryerSpacious secondary bedroomsThree bathroomsOversized walk-in closetDual vanities
- 29 days
- 1,394
- 57
Likely to sell faster than
Zillow last checked:
Listing updated:
Listed by:
Compass 917-434-1821,
Cornelia van Amburg,
Chris Mutterer
Source: StreetEasy,MLS#: S1841703
Facts & features
Interior
Bedrooms & bathrooms
- Bedrooms: 3
- Bathrooms: 3
- Full bathrooms: 3
Rooms
- Room types: Bike Room, Childrens Playroom, Package Room
Cooling
- Central Air
Appliances
- Included: Dishwasher, Washer/Dryer
- Laundry: Inside
Features
- Flooring: Hardwood
- Has fireplace: No
Interior area
- Total structure area: 1,818
- Total interior livable area: 1,818 sqft
Property
Features
- Has view: Yes
- View description: City
Details
- Parcel number: 015540023108766525A
- Special conditions: Resale
Construction
Type & style
- Home type: Condo
- Property subtype: Condop
Condition
- Year built: 2007
Community & HOA
Community
- Features: Doorman, Full Time Doorman
- Security: Doorman, Full-Time Doorman
- Subdivision: Yorkville
HOA
- Has HOA: Yes
- Amenities included: Laundry, Fitness Center, Elevator(s), Concierge
- Services included: Maintenance
- HOA fee: $8,785 monthly
Location
- Region: Manhattan
Financial & listing details
- Price per square foot: $921/sqft
- Date on market: 8/10/2026
Estimated market value
$1,669,100
$1.59M - $1.75M
$13,940/mo
Price history
| Date | Event | Price |
|---|---|---|
| 8/10/2026 | Listed for sale | $1,675,000$921/sqft |
Source: StreetEasy #S1841703 Report a problem | ||
| 8/23/2023 | Sold | $1,675,000-4.3%$921/sqft |
Source: Public Record Report a problem | ||
| 11/1/2022 | Listing removed | -- |
Source: StreetEasy Report a problem | ||
| 8/26/2022 | Listed for sale | $1,750,000-33%$963/sqft |
Source: StreetEasy Report a problem | ||
| 11/10/2015 | Sold | $2,611,811$1,437/sqft |
Source: Public Record Report a problem | ||
Public tax history
Tax history is unavailable.
Find assessor info on the county website
Monthly payment
Climate risks
Neighborhood: Upper East Side
- $771,7003 bd2 ba1.9k sqft333 E 91st St APT 6D, New York, NY 10128Off Market
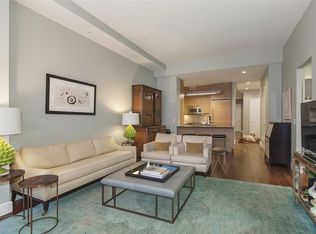
- $1,608,6002 bd2 ba1.1k sqft333 E 91st St APT 11B, New York, NY 10128Off Market
- $2,483,1003 bd3 ba1.8k sqft333 E 91st St APT 18A, New York, NY 10128Off Market
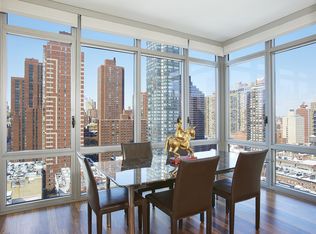
- $1,886,200-- bd-- ba-- sqft333 E 91st St #8CD, New York, NY 10128Off Market
Similar homes
- $1,650,0003 bd3 ba1.7k sqftOne Carnegie Hill, New York, NY 10128Active
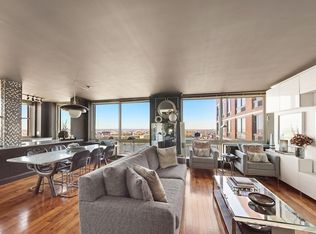 MLS ID #S1826592, Cecilia Serrano, Listing by: Brown Harris Stevens. StreetEasy
 - $1,800,0002 bd2 ba1k sqft302 East 96th Street, New York, NY 10128Active
 MLS ID #S1831975, Patrick Lehman, Listing by: Compass. StreetEasy
 - $2,395,0003 bd3 ba1.8k sqftAzure, New York, NY 10128Active
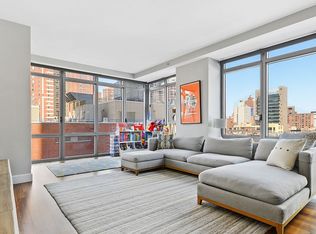 MLS ID #S1816229, Alexander Boriskin, Listing by: Douglas Elliman. StreetEasy
 - $1,750,0002 bd2 ba1.3k sqft300 E 79th St APT 10C, New York, NY 10075Active
 MLS ID #S1844388, Whitney Didier, Listing by: Corcoran. StreetEasy
