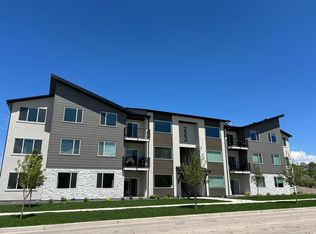
Beautiful new luxury condo currently under construction with an anticipated August completion! Receive a $10,497 flex incentive that may be applied toward closing costs, interest rate buy-down, purchase price reduction, prepaid HOA dues, or a combination of these options. Incentive is not tied to the use of the builder's preferred lender. Ask me about a great loan program available featuring no mortgage insurance and a $10,000 down payment assistance grant. This main floor condo unit has amazing mtn views with an extra large oversized 1 car garage! This condo features expansive windows & 9-foot ceilings! This condo is ADA approved and has wheelchair access and accommodations. Buyer can still choose interior colors! Enjoy an open, light-filled floor plan designed for modern living. Ideally located with convenient freeway access and just minutes from shopping, dining, and the new Spanish Fork Recreation Center. River Run offers exceptional resort-style amenities, including a beautiful clubhouse, swimming pool, pickleball courts, playgrounds, walking trails, and a dog park. Come tour our beautifully decorated model home today! Photos are of our decorated model and are provided for illustrative purposes only.
New construction
$349,900
333 E Volunteer Dr #10-101, Spanish Fork, UT 84660
3beds
1,294sqft
Condominium
Built in 2026
-- sqft lot
$-- Zestimate®
$270/sqft
$165/mo HOA
What's special
- 3 days |
- 22 |
- 1 |
Zillow last checked:
Listing updated:
Listed by:
Michelle Armstrong 801-830-2270,
Keystone Brokerage LLC
Source: UtahRealEstate.com,MLS#: 2178330
Facts & features
Interior
Bedrooms & bathrooms
- Bedrooms: 3
- Bathrooms: 2
- Full bathrooms: 2
- Main level bedrooms: 3
Rooms
- Room types: Master Bathroom
Primary bedroom
- Level: First
Heating
- Forced Air, Central, >= 95% efficiency
Cooling
- Central Air
Appliances
- Included: Microwave, Disposal, Free-Standing Range
Features
- Walk-In Closet(s), Granite Counters
- Flooring: Carpet, Laminate, Tile
- Windows: None
- Basement: None
- Has fireplace: No
Interior area
- Total structure area: 1,294
- Total interior livable area: 1,294 sqft
- Finished area above ground: 1,294
Property
Parking
- Total spaces: 1
- Parking features: Garage
- Garage spaces: 1
Accessibility
- Accessibility features: Accessible Hallway(s), Fully Accessible, Grip-Accessible Features, Ground Level, Accessible Kitchen, Accessible Entrance, Roll-In Shower, Single Level Living, Customized Wheelchair Accessible
Features
- Stories: 1
- Entry location: Main Level,Ground Level
- Patio & porch: Patio, Covered Deck, Open Patio
- Exterior features: Lighting
- Pool features: Association
Lot
- Size: 435 Square Feet
- Features: Sprinkler: Auto-Full
- Topography: Terrain
- Residential vegetation: Landscaping: Full
Details
- Parcel number: 518410101
- Zoning: R-3
- Zoning description: Multi-Family
Construction
Type & style
- Home type: Condo
- Property subtype: Condominium
Materials
- Asphalt, Stone, Stucco
- Roof: Asphalt
Condition
- Und. Const.
- New construction: Yes
- Year built: 2026
Details
- Warranty included: Yes
Utilities & green energy
- Sewer: Public Sewer, Sewer: Public
- Water: Culinary, Irrigation: Pressure
- Utilities for property: Natural Gas Connected, Electricity Connected, Sewer Connected, Water Connected
Community & HOA
Community
- Features: Clubhouse, Sidewalks
- Subdivision: River Run
HOA
- Has HOA: Yes
- Amenities included: Clubhouse, Picnic Area, Playground, Pool, Snow Removal
- HOA fee: $165 monthly
Location
- Region: Spanish Fork
Financial & listing details
- Price per square foot: $270/sqft
- Annual tax amount: $1
- Date on market: 8/12/2026
- Listing terms: Cash,Conventional,FHA,VA Loan
- Inclusions: Microwave, Range
- Acres allowed for irrigation: 0
- Electric utility on property: Yes
- Road surface type: Paved
Estimated market value
Not available
Estimated sales range
Not available
Not available
Price history
| Date | Event | Price |
|---|---|---|
| 8/12/2026 | Listed for sale | $349,900$270/sqft |
Source:  UtahRealEstate.com #2178330 Report a problem UtahRealEstate.com #2178330 Report a problem | ||
Public tax history
Tax history is unavailable.
Monthly payment
Est. payment
Payment breakdown
Explore the cost of this home by adjusting the details. Changes won't be saved.Climate risks
Neighborhood: 84660
Nearby schools
GreatSchools rating
- 4/10Canyon SchoolGrades: PK-6Distance: 1.1 mi
- 5/10Spanish Fork Junior High SchoolGrades: 7-9Distance: 0.5 mi
- 5/10Spanish Fork High SchoolGrades: 9-12Distance: 1.2 mi
Schools provided by the listing agent
- Elementary: River View
- Middle: Spanish Fork Jr
- High: Spanish Fork
- District: Nebo
Source: UtahRealEstate.com. This data may not be complete. We recommend contacting the local school district to confirm school assignments for this home.
- $656,6003 bd1 ba1.6k sqft7414 River Bottom Rd, Spanish Fork, UT 84660Off Market
- $---- bd-- ba-- sqft7414 River Bottom Rd, Spanish Fork, UT 84660Off Market
- $432,9003 bd3 ba1.8k sqft931 S 320 E #233, Spanish Fork, UT 84660New Construction

- $432,5003 bd3 ba1.8k sqft939 S 320 E #237, Spanish Fork, UT 84660New Construction
- $397,9003 bd3 ba1.8k sqft937 S 320 E #236, Spanish Fork, UT 84660New Construction
- $397,6033 bd3 ba1.8k sqft935 S 320 E #235, Spanish Fork, UT 84660New Construction
- $322,9003 bd2 ba1.2k sqft333 E Volunteer Dr #10-203, Spanish Fork, UT 84660New Construction
- $313,2133 bd2 ba1.2k sqft333 E Volunteer Dr #10-204, Spanish Fork, UT 84660New Construction
A local agent can set up tours, give advice and negotiate with sellers.
Similar homes
- $349,4303 bd2 ba1.2k sqft287 E Volunteer S #9-303, Spanish Fork, UT 84660New Construction
 MLS ID #2167154, Kim Lau, Keystone Brokerage LLC. UtahRealEstate.com
 - $322,9003 bd2 ba1.2k sqft333 E Volunteer Dr #10-203, Spanish Fork, UT 84660New Construction
 MLS ID #2175034, Carson R Johns, Keystone Brokerage LLC. UtahRealEstate.com
 - $313,2133 bd2 ba1.2k sqft333 E Volunteer Dr #10-204, Spanish Fork, UT 84660New ConstructionMLS ID #2175050, Carson R Johns, Keystone Brokerage LLC. UtahRealEstate.com
- $332,9903 bd2 ba1.2k sqft253 E Volunteer S #8-203, Spanish Fork, UT 84660New ConstructionMLS ID #2171440, Kim Lau, Keystone Brokerage LLC. UtahRealEstate.com
- $313,0003 bd2 ba1.2k sqft333 E Volunteer S #10-201, Spanish Fork, UT 84660New ConstructionMLS ID #2175472, Kim Lau, Keystone Brokerage LLC. UtahRealEstate.com
- $313,0003 bd2 ba1.2k sqft333 E Volunteer S #10-202, Spanish Fork, UT 84660New ConstructionMLS ID #2175517, Kim Lau, Keystone Brokerage LLC. UtahRealEstate.com
- $329,1903 bd2 ba1.2k sqft253 E Volunteer Dr #8-204, Spanish Fork, UT 84660New ConstructionMLS ID #2163546, Michelle Armstrong, Keystone Brokerage LLC. UtahRealEstate.com
- from $322,9003 bd2 ba1.2k sqftCondo Plan, River Run, Spanish Fork, UT 84660New ConstructionKeystone Construction
- $414,9003 bd3 ba1.8k sqft916 S River Bottoms Rd #186, Spanish Fork, UT 84660New ConstructionMLS ID #2178301, Michelle Armstrong, Keystone Brokerage LLC. UtahRealEstate.com
- $333,9903 bd2 ba1.2k sqft253 E Volunteer Dr #8-203, Spanish Fork, UT 84660New ConstructionMLS ID #2141679, Carson R Johns, Keystone Brokerage LLC. UtahRealEstate.com
- $335,4303 bd2 ba1.2k sqft272 E 850 S #7-201, Spanish Fork, UT 84660New ConstructionUtahRealEstate.com
- $305,0003 bd2 ba1.2k sqft2342 E 830 S Unit 28, Spanish Fork, UT 84660For SaleMLS ID #2177984, Ryan Johnson, KW Westfield (Excellence). UtahRealEstate.com
- from $429,9004 bd3 ba1.8k sqftThe Jackson Plan, River Run, Spanish Fork, UT 84660New ConstructionKeystone Construction
- $329,0003 bd2 ba1.5k sqft2308 E 830 S #15, Spanish Fork, UT 84660For SaleMLS ID #2167179, Wade Crapo, Realtypath LLC (Home and Family). UtahRealEstate.com
- $350,0002 bd3 ba1.4k sqft898 S 2560 E, Spanish Fork, UT 84660For SaleMLS ID #2176177, Kenny Parcell, Equity Real Estate (Utah). UtahRealEstate.com
- $397,6033 bd3 ba1.8k sqft935 S 320 E #235, Spanish Fork, UT 84660New ConstructionMLS ID #2171217, Carson R Johns, Keystone Brokerage LLC. UtahRealEstate.com
- $325,0003 bd2 ba1.4k sqft2308 E 830 S #16, Spanish Fork, UT 84660For SaleMLS ID #2148553, Brittny Orr, Equity Real Estate (Prosper Group). UtahRealEstate.com
- $379,9903 bd2 ba1.3k sqft665 N 1620 E #1306, Salem, UT 84653New ConstructionMLS ID #2178699, Jeffrey Anderson, D.R. Horton, Inc. UtahRealEstate.com
- $409,9003 bd3 ba1.8k sqft933 S 320 E #234, Spanish Fork, UT 84660New ConstructionMLS ID #2167661, Michelle Armstrong, Keystone Brokerage LLC. UtahRealEstate.com
- from $407,5003 bd3 ba1.8k sqftThe Afton Plan, River Run, Spanish Fork, UT 84660New ConstructionKeystone Construction
