This condo is an investor-grade property requiring a comprehensive renovation. There is nothing to salvage here except the incredible potential. If you are prepared for a major project and want to design a luxury desert retreat exactly to your taste - in a premier country club location-this is the diamond in the rough you've been waiting for. Bring your tool belt and unlock the massive upside of this Mission Hills property in Rancho Mirage.
**The photos give an optical illusion due to an abundance of mirrors in the home**
Pending
Listed by: Regency Real Estate Brokers • Michelle Le Master • Contact: 949-537-1933
$150,000
333 Forest Hills Dr, Rancho Mirage, CA 92270
1beds
1,049sqft
Condominium
Built in 1980
-- sqft lot
$-- Zestimate®
$143/sqft
$610/mo HOA
What's special
- 46 days
- 62
- 4
Zillow last checked:
Listing updated:
Listed by:
Michelle Le Master DRE #01978895 949-537-1933,
Regency Real Estate Brokers
Source: CRMLS,MLS#: OC26127039 Originating MLS: California Regional MLS
Originating MLS: California Regional MLSFacts & features
Interior
Bedrooms & bathrooms
- Bedrooms: 1
- Bathrooms: 2
- Full bathrooms: 1
- 1/2 bathrooms: 1
- Main level bathrooms: 1
- Main level bedrooms: 1
Rooms
- Room types: Bedroom, Entry/Foyer, Living Room, Primary Bedroom
Primary bedroom
- Features: Primary Suite
Bedroom
- Features: All Bedrooms Down
Bedroom
- Features: Bedroom on Main Level
Bathroom
- Features: Bathroom Exhaust Fan, Separate Shower
Kitchen
- Features: Granite Counters, Kitchen/Family Room Combo
Heating
- Central
Cooling
- Central Air
Appliances
- Included: Dishwasher, Disposal, Gas Range, Water Heater, Dryer, Washer
- Laundry: Laundry Closet, In Kitchen
Features
- Wet Bar, Breakfast Bar, Ceiling Fan(s), High Ceilings, Open Floorplan, All Bedrooms Down, Bedroom on Main Level, Primary Suite
- Flooring: Tile
- Windows: Blinds, Plantation Shutters
- Has fireplace: Yes
- Fireplace features: Gas, Gas Starter, Living Room
- Common walls with other units/homes: 2+ Common Walls,No One Above,No One Below
Interior area
- Total interior livable area: 1,049 sqft
Property
Parking
- Total spaces: 2
- Parking features: Garage Faces Front, Garage
- Garage spaces: 2
Accessibility
- Accessibility features: None
Features
- Levels: One
- Stories: 1
- Entry location: Ground Level
- Patio & porch: Concrete, Wrap Around
- Pool features: Association
- Has spa: Yes
- Spa features: Association
- Fencing: Privacy,Stucco Wall
Lot
- Size: 1,307 Square Feet
- Features: Level, Paved
Details
- Parcel number: 009605557
- On leased land: Yes
- Lease amount: $400
- Special conditions: Probate Listing
Construction
Type & style
- Home type: Condo
- Architectural style: Spanish
- Property subtype: Condominium
- Attached to another structure: Yes
Materials
- Stucco
- Foundation: Slab
- Roof: Spanish Tile
Condition
- Repairs Major
- New construction: No
- Year built: 1980
Utilities & green energy
- Electric: Electricity - On Property, Standard
- Sewer: Public Sewer
- Water: Public
- Utilities for property: Cable Available, Electricity Connected, Natural Gas Connected, Sewer Connected, Water Connected
Community & HOA
Community
- Features: Golf, Suburban
- Security: Gated with Guard
- Subdivision: Mission Hills Country Club (32148)
HOA
- Has HOA: Yes
- Amenities included: Clubhouse, Fitness Center, Golf Course, Pickleball, Pool, Guard, Spa/Hot Tub, Tennis Court(s)
- HOA fee: $610 monthly
- HOA name: Mission Hills Racquet Club Estates
- HOA phone: 760-773-0123
Location
- Region: Rancho Mirage
Financial & listing details
- Price per square foot: $143/sqft
- Tax assessed value: $139,264
- Date on market: 6/12/2026
- Cumulative days on market: 46 days
- Listing terms: Cash
- Road surface type: Paved
Foreclosure details
Estimated market value
Not available
Estimated sales range
Not available
$2,764/mo
Price history
| Date | Event | Price |
|---|---|---|
| 6/17/2026 | Pending sale | $150,000$143/sqft |
Source:  CRMLS #OC26127039 Report a problem CRMLS #OC26127039 Report a problem | ||
| 6/13/2026 | Listed for sale | $150,000-58.2%$143/sqft |
Source: CRMLS #OC26127039 Report a problem | ||
| 5/23/2023 | Listing removed | -- |
Source:  CDAR/ Desert Area MLS Report a problem CDAR/ Desert Area MLS Report a problem | ||
| 2/16/2023 | Price change | $358,900-5.3%$342/sqft |
Source:  Greater Palm Springs Realtors #219089077 Report a problem Greater Palm Springs Realtors #219089077 Report a problem | ||
| 2/14/2023 | Price change | $378,900-0.3%$361/sqft |
Source: CDAR/ Desert Area MLS #219089077 Report a problem | ||
| 1/8/2023 | Listed for sale | $379,900+322.6%$362/sqft |
Source: CDAR/ Desert Area MLS #219089077 Report a problem | ||
| 1/20/2016 | Listing removed | $89,900$86/sqft |
Source: Coldwell Banker Residential Brokerage - Yorba Linda/Tustin #PW15108300 Report a problem | ||
| 1/14/2016 | Listed for sale | $89,900$86/sqft |
Source: Coldwell Banker Residential Brokerage - Yorba Linda/Tustin #PW15108300 Report a problem | ||
| 11/5/2015 | Pending sale | $89,900$86/sqft |
Source: Coldwell Banker Residential Brokerage - Yorba Linda/Tustin #PW15108300 Report a problem | ||
| 10/15/2015 | Price change | $89,900-9.1%$86/sqft |
Source: Coldwell Banker Residential Brokerage - Yorba Linda #PW15108300 Report a problem | ||
| 10/2/2015 | Price change | $98,900-13.9%$94/sqft |
Source: Coldwell Banker Residential Brokerage - Yorba Linda #PW15108300 Report a problem | ||
| 9/3/2015 | Pending sale | $114,900$110/sqft |
Source: Coldwell Banker Residential Brokerage - Yorba Linda #PW15108300 Report a problem | ||
| 8/14/2015 | Price change | $114,900-11.5%$110/sqft |
Source: Coldwell Banker Residential Brokerage - Yorba Linda #PW15108300 Report a problem | ||
| 8/1/2015 | Price change | $129,900-10.4%$124/sqft |
Source: Coldwell Banker Residential Brokerage - Yorba Linda #PW15108300 Report a problem | ||
| 7/16/2015 | Price change | $144,900-3.3%$138/sqft |
Source: Coldwell Banker Residential Brokerage - Yorba Linda #PW15108300 Report a problem | ||
| 6/20/2015 | Price change | $149,900-3.2%$143/sqft |
Source: Coldwell Banker Residential Brokerage - Yorba Linda #PW15108300 Report a problem | ||
| 5/20/2015 | Listed for sale | $154,900+86.6%$148/sqft |
Source: Coldwell Banker Residential #PW15108300 Report a problem | ||
| 10/4/2012 | Sold | $83,016$79/sqft |
Source: Public Record Report a problem | ||
Public tax history
| Year | Property taxes | Tax assessment |
|---|---|---|
| 2026 | -- | $139,264 +2% |
| 2025 | $2,119 +0.4% | $136,534 +2% |
| 2024 | $2,112 +0.7% | $133,858 +2% |
| 2023 | $2,096 +2.7% | $131,234 +2% |
| 2022 | $2,041 +3% | $128,662 +2% |
| 2021 | $1,982 +4.5% | $126,140 +1% |
| 2020 | $1,897 | $124,847 +2% |
| 2019 | -- | $122,400 -12.6% |
| 2018 | $2,175 +13.5% | $140,000 +17.8% |
| 2017 | $1,917 | $118,832 +2% |
| 2016 | $1,917 +5.5% | $116,503 +1.5% |
| 2015 | $1,817 +0.6% | $114,755 +2% |
| 2014 | $1,805 | $112,508 +6.1% |
| 2013 | -- | $106,000 -5.4% |
| 2012 | -- | $112,000 -5.1% |
| 2011 | -- | $118,000 -0.9% |
| 2010 | -- | $119,059 -0.2% |
| 2009 | -- | $119,344 +2% |
| 2008 | -- | $117,005 +2% |
| 2007 | -- | $114,712 +2% |
| 2006 | -- | $112,464 +2% |
| 2005 | -- | $110,260 +3.9% |
| 2003 | -- | $106,120 +2% |
| 2002 | -- | $104,039 +2% |
| 2001 | $1,303 +6.6% | $102,000 +15.9% |
| 2000 | $1,222 | $88,000 |
Find assessor info on the county website
Monthly payment
Est. payment
Payment breakdown
Explore the cost of this home by adjusting the details. Changes won't be saved.Climate risks
Neighborhood: 92270
- $485,7002 bd2 ba1.5k sqft331 Forest Hills Dr, Rancho Mirage, CA 92270Off Market

- $315,0001 bd2 ba1k sqft330 Forest Hills Dr, Rancho Mirage, CA 92270Sold
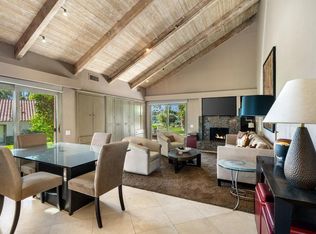
- $359,0002 bd2 ba1.5k sqft332 Forest Hills Dr, Rancho Mirage, CA 92270Off Market
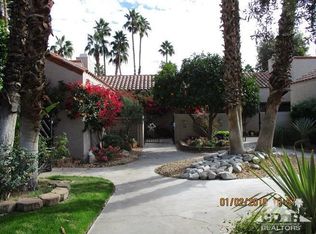
- $419,2002 bd2 ba1.5k sqft329 Forest Hills Dr, Rancho Mirage, CA 92270Off Market

Similar homes
- $129,9003 bd2 ba1.4k sqft169 Tanforan St, Rancho Mirage, CA 92270For Sale
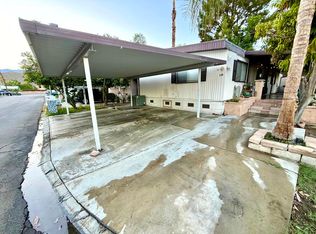 MLS ID #219152736DA, Arthur Cervantes, Arthur Cervantes Properties. CRMLS
 - $150,0001 bd1 ba856 sqft70260 Highway 111 Spc 57, Rancho Mirage, CA 92270For Sale
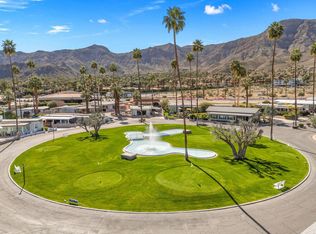 MLS ID #219144856DA, Wendy Gilligan, Bennion Deville Homes. CRMLS
 - $159,9002 bd2 ba1.2k sqft137 Del Mar St, Rancho Mirage, CA 92270For Sale
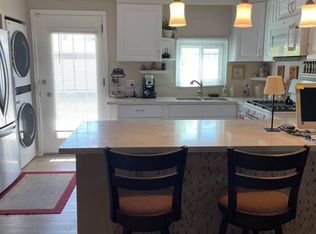 MLS ID #11537250, Kevin Gioia, Beycome Brokerage Realty Inc.. My State MLS
 - $129,0002 bd2 ba1.1k sqft32005 Westchester Dr, Thousand Palms, CA 92276For Sale
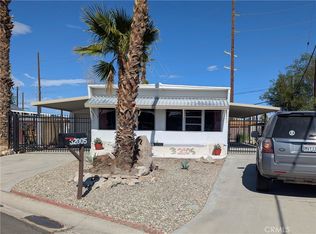 MLS ID #NP26212304, Patricia Havel, Pacific Crest Realty. CRMLS
Local buyer's agents are ready to help
