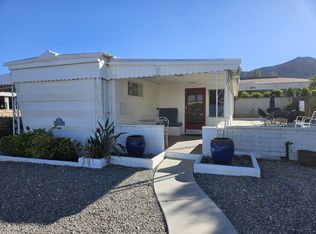
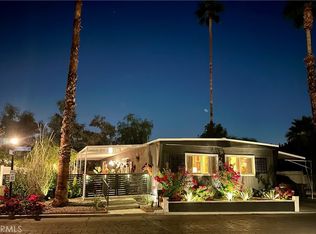
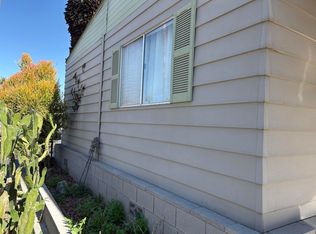
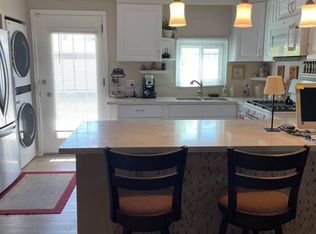
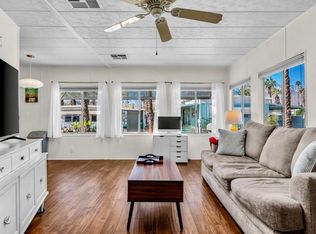
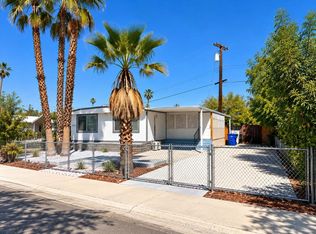
Welcome to Blue Skies Village, a gated senior community steeped in Hollywood history and established by Bing Crosby and his famous friends in the 1950s. This delightful 1-bedroom, 1-bathroom mobile home offers 856 square feet of comfortable living space, perfect for a relaxed lifestyle. Inside, you'll find 2 new mini splits, to save utility costs. The electrical and plumbing have also been recently updated. The bathroom features a single vanity and a spacious walk-in shower, adding a touch of luxury to your daily routine. The bedroom is cozy, providing a tranquil retreat at the end of the day. The property includes a carport with an overhead garage door, ensuring your vehicle is protected from the elements. Location is everything, and this home is ideally situated within a short distance of the community's saltwater pool, card room/library, billiard room, and fitness area. There is a bus stop just outside the main gate for added convenience. Socialize with neighbors or enjoy some quiet time in these well-maintained amenities. The heart of Blue Skies Village, Tanner Hall, was designed by renowned architect William F. Cody, adding a touch of mid-century modern architectural elegance to your community gatherings. Don't miss this opportunity to live in a piece of Hollywood history, surrounded by beautifully landscaped grounds and a welcoming community. Contact us today to schedule a viewing and make this charming mobile home your new residence in Blue Skies Village
For sale
Listed by: Bennion Deville Homes • Wendy Gilligan • 760-992-4729
$150,000
70260 Highway 111 Spc 57, Rancho Mirage, CA 92270
1beds
856sqft
Manufactured Home
Built in 1970
1,898 Square Feet Lot
$-- Zestimate®
$175/sqft
$432/mo HOA
What's special
Spacious walk-in showerBeautifully landscaped grounds
- 211 days
- 165
- 8
Zillow last checked:
Listing updated:
Listed by:
Wendy Gilligan DRE #02141468 760-992-4729,
Bennion Deville Homes,
Richard Ackert DRE #02141469 760-992-6681,
Bennion Deville Homes
Source: CRMLS,MLS#: 219144856DA Originating MLS: California Desert AOR & Palm Springs AOR
Originating MLS: California Desert AOR & Palm Springs AORFacts & features
Interior
Bedrooms & bathrooms
- Bedrooms: 1
- Bathrooms: 1
- Full bathrooms: 1
Rooms
- Room types: Living Room
Kitchen
- Features: Remodeled, Updated Kitchen
Heating
- Has Heating (Unspecified Type)
Cooling
- Has cooling: Yes
Appliances
- Included: Disposal, Gas Oven, Gas Range, Gas Water Heater, Refrigerator
- Laundry: In Kitchen
Features
- Flooring: Laminate
Interior area
- Total interior livable area: 856 sqft
Property
Parking
- Parking features: Attached Carport
- Has attached garage: Yes
- Has carport: Yes
Features
- Has private pool: Yes
- Pool features: Community, Gunite, Electric Heat, In Ground, Salt Water
- Has spa: Yes
- Spa features: Community, Gunite, Heated, In Ground
- Has view: Yes
- View description: Peek-A-Boo
Lot
- Size: 1,898 Square Feet
- Features: Back Yard, Close to Clubhouse, Level, Planned Unit Development, Near Public Transit
Details
- Parcel number: 689211048
- Special conditions: Standard
Construction
Type & style
- Home type: MobileManufactured
- Property subtype: Manufactured Home
Materials
- Roof: Foam
Condition
- Updated/Remodeled
- New construction: No
- Year built: 1970
Community & HOA
Community
- Features: Gated, Pool
- Security: Closed Circuit Camera(s), Security Gate, Gated Community
- Senior community: Yes
- Subdivision: Blue Skies
HOA
- Has HOA: Yes
- Amenities included: Billiard Room, Fitness Center
- HOA fee: $432 monthly
- HOA name: Blue Skies Village HOA
Location
- Region: Rancho Mirage
Financial & listing details
- Price per square foot: $175/sqft
- Tax assessed value: $82,263
- Date on market: 3/16/2026
- Listing terms: Cash to New Loan
- Exclusions: Outdoor staging items (chairs, rug, etc.)
Estimated market value
Not available
Estimated sales range
Not available
Not available
Price history
| Date | Event | Price |
|---|---|---|
| 3/16/2026 | Listed for sale | $150,000-16.2%$175/sqft |
Source:  Greater Palm Springs Realtors #219144856 Report a problem Greater Palm Springs Realtors #219144856 Report a problem | ||
| 10/24/2024 | Listing removed | $179,000$209/sqft |
Source: Greater Palm Springs Realtors #219114280 Report a problem | ||
| 8/2/2024 | Price change | $179,000-10.1%$209/sqft |
Source:  CDAR/ Desert Area MLS #219114280 Report a problem CDAR/ Desert Area MLS #219114280 Report a problem | ||
| 7/18/2024 | Listed for sale | $199,000+328%$232/sqft |
Source: CDAR/ Desert Area MLS #219114280 Report a problem | ||
| 2/25/2022 | Sold | $46,500-68.6%$54/sqft |
Source: Public Record Report a problem | ||
| 11/28/2021 | Price change | $148,000-7.5%$173/sqft |
Source:  CLAW #21101753 Report a problem CLAW #21101753 Report a problem | ||
| 11/5/2021 | Listed for sale | $160,000+162.3%$187/sqft |
Source: CLAW #21101753 Report a problem | ||
| 7/16/2019 | Sold | $61,000+1.8%$71/sqft |
Source: Public Record Report a problem | ||
| 11/5/2014 | Listing removed | $59,900$70/sqft |
Source: Boardwalk Properties, Inc. #PW13178607 Report a problem | ||
| 4/8/2014 | Price change | $59,900-5.7%$70/sqft |
Source: Boardwalk Properties, Inc. #PW13178607 Report a problem | ||
| 3/7/2014 | Listed for sale | $63,500-2.2%$74/sqft |
Source: Boardwalk Properties, Inc. #PW13178607 Report a problem | ||
| 9/4/2013 | Listed for sale | $64,900+80.3%$76/sqft |
Source: Boardwalk Properties, Inc. #PW13178607 Report a problem | ||
| 1/1/2013 | Listing removed | $595$1/sqft |
Source: Tarbell REALTORS #21464905 Report a problem | ||
| 11/4/2012 | Listed for rent | $595$1/sqft |
Source: Tarbell REALTORS #21464905 Report a problem | ||
| 10/21/2004 | Sold | $36,000+89.5%$42/sqft |
Source: Public Record Report a problem | ||
| 8/20/2004 | Sold | $19,000$22/sqft |
Source: Public Record Report a problem | ||
Public tax history
| Year | Property taxes | Tax assessment |
|---|---|---|
| 2026 | -- | $82,263 +2% |
| 2025 | $1,121 -1.4% | $80,651 +2% |
| 2024 | $1,137 -0.8% | $79,070 +41.9% |
| 2023 | $1,146 +50.9% | $55,710 +2% |
| 2022 | $759 +2.2% | $54,619 +2% |
| 2021 | $743 +4.8% | $53,549 +1% |
| 2020 | $709 +37% | $53,000 +73.2% |
| 2019 | $517 +1.6% | $30,608 +2% |
| 2018 | $509 +1.3% | $30,009 +2% |
| 2017 | $503 | $29,422 +2% |
| 2016 | $503 +5.3% | $28,846 +1.5% |
| 2015 | $478 +0.7% | $28,414 +2% |
| 2014 | $475 | $27,860 +0.4% |
| 2013 | -- | $27,737 +2% |
| 2012 | -- | $27,194 +2% |
| 2011 | -- | $26,662 +0.7% |
| 2010 | -- | $26,466 -0.2% |
| 2009 | -- | $26,530 +2% |
| 2008 | -- | $26,010 +2% |
| 2007 | -- | $25,500 |
| 2006 | -- | $25,500 +134.3% |
| 2005 | -- | $10,885 +3.9% |
| 2003 | -- | $10,479 +2% |
| 2002 | -- | $10,274 +2% |
| 2001 | $233 +1.2% | $10,073 +2% |
| 2000 | $230 | $9,877 |
Find assessor info on the county website
Monthly payment
Climate risks
Neighborhood: 92270
- $117,3001 bd1 ba750 sqft70260 Highway 111 SPACE 141, Rancho Mirage, CA 92270Off Market
- $--2 bd2 ba1.3k sqft70260 Highway 111 #17, Rancho Mirage, CA 92270Off Market
- $199,0003 bd2 ba1.4k sqft70260 Highway 111 SPACE 70, Rancho Mirage, CA 92270Sold
- $1,4501 bd1 ba500 sqft70260 Highway 111 SPC 45, Rancho Mirage, CA 92270For Rent

Similar homes
- $159,9002 bd2 ba1.2k sqft137 Del Mar St, Rancho Mirage, CA 92270For Sale
 MLS ID #11537250, Kevin Gioia, Beycome Brokerage Realty Inc.. My State MLS
 - $149,9002 bd2 ba1.1k sqft141 Calle Arriba, Palm Springs, CA 92264For Sale
 MLS ID #219153827DA, Lorena Ruiz, Choice 1 Realty. CRMLS
 - $138,9002 bd1 ba800 sqft421 Butterfield, Cathedral City, CA 92234For Sale
 MLS ID #219152019DA, Edrick Pineda, LPT Realty. CRMLS
 - $160,0002 bd2 ba964 sqft32220 San Miguelito Dr, Thousand Palms, CA 92276For Sale
 MLS ID #219153300DA, Omar Sanchez, Keller Williams Realty. CRMLS
