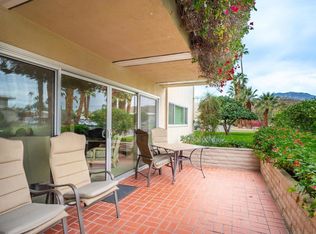
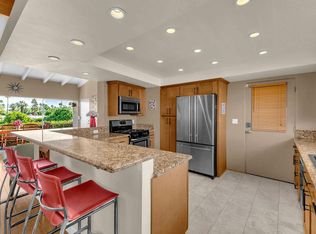
Own Your Land. Own Your Piece of Desert History.Imagine sipping your morning coffee on the patio, mountain views stretching out in every direction, the desert air crisp and quiet. This is Blue Skies Village -- and it could be your everyday.Unit #38 is a beautifully updated 2BD/2BA home on owned land, tucked into one of Rancho Mirage's most beloved 55+ communities. The same neighborhood where Bing Crosby and his Hollywood circle came to escape. The vibe hasn't changed -- relaxed, warm, and wonderfully unhurried.The home has been seriously upgraded. Newer HVAC. Newer mini-split. Recently painted interior. A 2017 roof on the iconic William F. Cody-designed ramada. Newer appliances, flooring, and shades. Move right in and start living. Furnishings available separately outside of escrow.Step outside and the Butler-Abrams Trail is right there -- morning walks, evening strolls, nature on your doorstep. Come home to a covered carport, a private patio made for lingering, and neighbors who actually know your name.The community delivers too -- saltwater pool and spa, fitness center, billiard room, card room and library, all anchored by the stunning Cody-designed clubhouse. HOA is just $432/month and covers cable, internet, trash, and water.984 sq ft | 1,600 sq ft lot | 2BD/2BA | $285,000This is the one. Come see it!List of Upgrades in Documents section.
Under contract
Listed by: Bennion Deville Homes • Richard Ackert • Contact: 760-992-6681
$285,000
70260 California Lakes Dr #111-38, Rancho Mirage, CA 92270
2beds
984sqft
Manufactured Home
Built in 1972
1,600 Square Feet Lot
$279,500 Zestimate®
$290/sqft
$432/mo HOA
What's special
Saltwater pool and spaRecently painted interiorNewer mini-splitNewer appliancesNewer hvacCovered carport
- 14 days |
- 246 |
- 13 |
Zillow last checked:
Listing updated:
Listed by:
Richard Ackert DRE #02141469 760-992-6681,
Bennion Deville Homes,
Wendy Gilligan DRE #02141468 760-992-4729,
Bennion Deville Homes
Source: CRMLS,MLS#: 219150073DA Originating MLS: California Desert AOR & Palm Springs AOR
Originating MLS: California Desert AOR & Palm Springs AORFacts & features
Interior
Bedrooms & bathrooms
- Bedrooms: 2
- Bathrooms: 2
- 3/4 bathrooms: 2
Rooms
- Room types: Living Room
Kitchen
- Features: Laminate Counters
Heating
- Forced Air
Cooling
- Central Air, Wall/Window Unit(s)
Appliances
- Included: Dishwasher, Gas Range, Gas Water Heater, Microwave, Refrigerator
- Laundry: Outside
Features
- Beamed Ceilings
- Flooring: Laminate, Vinyl
Interior area
- Total interior livable area: 984 sqft
Property
Parking
- Parking features: Attached Carport
- Has carport: Yes
Features
- Exterior features: Rain Gutters
- Has private pool: Yes
- Pool features: Community, Gunite, Electric Heat, In Ground, Salt Water
- Has spa: Yes
- Spa features: Community, Heated, In Ground
- Fencing: Vinyl
- Has view: Yes
- View description: Mountain(s), Peek-A-Boo
Lot
- Size: 1,600 Square Feet
- Features: Close to Clubhouse, Corner Lot, Irregular Lot, Level, Planned Unit Development
Details
- Parcel number: 689211035
- Special conditions: Standard
Construction
Type & style
- Home type: MobileManufactured
- Property subtype: Manufactured Home
Materials
- Foundation: Pier Jacks
Condition
- Updated/Remodeled
- New construction: No
- Year built: 1972
Community & HOA
Community
- Features: Gated, Pool
- Security: Gated Community
- Senior community: Yes
- Subdivision: Blue Skies
HOA
- Has HOA: Yes
- Amenities included: Billiard Room, Clubhouse, Fitness Center, Game Room, Meeting Room, Management
- HOA fee: $432 monthly
- HOA name: Blue Skies Village HOA
- HOA phone: 760-565-7948
Location
- Region: Rancho Mirage
Financial & listing details
- Price per square foot: $290/sqft
- Date on market: 7/8/2026
- Listing terms: Cash,Cash to New Loan
- Inclusions: Furnishings NOT included, but available outside of escrow.
- Exclusions: Furnishings available for sale outside of escrow.
Estimated market value
$279,500
$266,000 - $293,000
Not available
Price history
| Date | Event | Price |
|---|---|---|
| 7/20/2026 | Contingent | $285,000$290/sqft |
Source:  CDAR/ Desert Area MLS #219150073 Report a problem CDAR/ Desert Area MLS #219150073 Report a problem | ||
| 7/9/2026 | Listed for sale | $285,000$290/sqft |
Source:  Greater Palm Springs Realtors #219150073 Report a problem Greater Palm Springs Realtors #219150073 Report a problem | ||
Public tax history
Tax history is unavailable.
Monthly payment
Climate risks
Neighborhood: 92270
Nearby schools
GreatSchools rating
- 4/10Rancho Mirage Elementary SchoolGrades: K-5Distance: 1.6 mi
- 4/10Nellie N. Coffman Middle SchoolGrades: 6-8Distance: 2.6 mi
- 6/10Rancho Mirage HighGrades: 9-12Distance: 4.3 mi
- $283,0002 bd2 ba1.2k sqft70260 Highway 111 SPACE 16, Rancho Mirage, CA 92270Sold
- $199,0003 bd2 ba1.4k sqft70260 Highway 111 SPACE 70, Rancho Mirage, CA 92270Sold
- $150,0001 bd1 ba856 sqft70260 Highway 111 SPC 57, Rancho Mirage, CA 92270For Sale
- $105,9001 bd1 ba750 sqft70260 Highway 111 SPACE 141, Rancho Mirage, CA 92270Off Market
- $--2 bd2 ba1.3k sqft70260 Highway 111 #17, Rancho Mirage, CA 92270Off Market
- $131,5002 bd2 ba804 sqft38 Bing Crosby Dr, Rancho Mirage, CA 92270Off Market
- $252,0002 bd1 ba890 sqft24 Bing Crosby Dr, Rancho Mirage, CA 92270Off Market
- $169,3002 bd2 ba920 sqft32 Bing Crosby Dr, Rancho Mirage, CA 92270Off Market
A local agent can set up tours, give advice and negotiate with sellers.
Similar homes
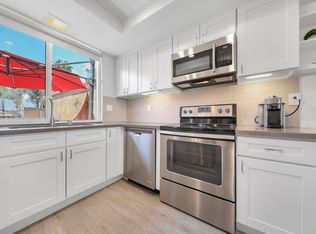
- $264,9932 bd2 ba1k sqft69850 Highway 111 Unit 18, Rancho Mirage, CA 92270For Sale
 MLS ID #NDP2601376, Maria Skipper, Berkshire Hathaway HomeService. CRMLS
 - $269,9002 bd1 ba1k sqft69850 Highway 111 Unit 260, Rancho Mirage, CA 92270For Sale
 MLS ID #219145014PS, Melissa Lundgren, Berkshire Hathaway HomeServices California Properties. CRMLS
 - $149,0002 bd1 ba676 sqft70260 Highway 111 Space 42, Rancho Mirage, CA 92270For Sale
 MLS ID #219139054DA, Elaine Stewart, RE/MAX All-Pro. CRMLS
 - $329,0001 bd2 ba854 sqft23 Haig Dr, Rancho Mirage, CA 92270For Sale
 MLS ID #219149888PS, Encore Premier Group, Bennion Deville Homes. CRMLS
 - $318,0002 bd2 ba1.4k sqft133 Sage Dr, Palm Springs, CA 92264For SaleMLS ID #219150186DA, Michelle Gareis, Showcase Homes, Inc.. CRMLS
- $289,0002 bd2 ba1.4k sqft49305 Highway 74 Space 186, Palm Desert, CA 92260For SaleMLS ID #219146928DA, Mark Rowson, Marison Real Estate. CRMLS
- $315,0002 bd2 ba1.4k sqft146 Sage Dr, Palm Springs, CA 92264For SaleMLS ID #219148649DA, Romona Eggenberger, HomeSmart. CRMLS
- $233,9002 bd2 ba1.4k sqft310 Via Don Benito, Cathedral City, CA 92234For SaleMLS ID #219149434DA, Sandi Geisler, Coldwell Banker Realty. CRMLS
- $265,0002 bd2 ba1.4k sqft282 Saguaro Dr, Palm Springs, CA 92264For SaleMLS ID #219146840DA, Romona Eggenberger, HomeSmart. CRMLS
- $375,0003 bd2 ba1.3k sqft69629 Antonia Way, Rancho Mirage, CA 92270For SaleMLS ID #219149405DA, Stephenie Zinn, Desert Lifestyle Properties. CRMLS
- $239,0002 bd2 ba1.4k sqft246 Laredo Dr, Palm Springs, CA 92264For SaleMLS ID #219149831DA, Romona Eggenberger, HomeSmart. CRMLS
- $315,0003 bd2 ba1.2k sqft73943 Boca Chica Trl, Thousand Palms, CA 92276For SaleMLS ID #219147188DA, Sondra Bittner, C 21 Coachella Valley RE. CRMLS
- $189,0002 bd2 ba1.2k sqft73450 Country Club Dr Spc 33, Palm Desert, CA 92260For SaleMLS ID #219149382DA, Patricia Eppelheimer, Regency Residential. CRMLS
- $249,0002 bd2 ba802 sqft31200 Landau Blvd APT 201, Cathedral City, CA 92234For SaleMLS ID #219150409PS, David Whittier, Re/Max Desert Properties. CRMLS
- $239,0002 bd2 ba1.4k sqft73211 Broadmoor Dr, Thousand Palms, CA 92276For SaleMLS ID #219145102DA, Raul Leanos, Windermere Real Estate. CRMLS
- $349,9002 bd2 ba1.4k sqft73284 Haystack Mountain Dr, Palm Desert, CA 92260For SaleMLS ID #219147133PS, Eliot Kreun, eXp Realty of California, Inc.. CRMLS
- $269,0002 bd2 ba1k sqft43376 Cook St Unit 107, Palm Desert, CA 92211For SaleMLS ID #219149530PS, Kara Kalisvaart, KW Coachella Valley. CRMLS
- $289,0002 bd2 ba938 sqft40953 Inverness Way, Palm Desert, CA 92211For SaleMLS ID #219146012DA, Andrea Best, The Mason Group. CRMLS
- $289,0002 bd1 ba810 sqft72682 Thrush Rd Unit 1, Palm Desert, CA 92260For SaleMLS ID #219148074DA, Jenell VanDenBos, Coldwell Banker Realty. CRMLS
- $295,0002 bd2 ba1.3k sqft15300 Palm Dr Space 142, Desert Hot Springs, CA 92240For SaleMLS ID #26853159PS, Doreen Sabia DRE # 01256891, Bennion Deville Homes. CLAW
Local buyer's agents are ready to help
