Skip main navigation
Closed
  • $675,000

    333 Hawthorne Blvd, Glen Ellyn, IL 60137

    4beds
    2,157sqft
    Single Family Residence
    Built in 1936
    6,520 Square Feet Lot
    $810,700 Zestimate®
    $313/sqft
    $4,399 Estimated rent

    Home value

    $810,700

    $770,000 - $851,000

    $4,399/mo

    Zestimate® history
    Loading
    Loading...

    Owner options

    List your home for rent

    $4,399/mo

    Rent Zestimate®

    Find your next renter with Zillow Rental Manager. Plus, with online applications, you can quickly screen prospective tenants – for free.

    Learn more

    $4,399/mo

    Rent Zestimate®

    Refinance and save

    $3,939/mo

    Est. payment

    Refinancing to a lower rate could help reduce your monthly payments and save thousands over the life of the loan.

    See today's rates

    $3,939/mo

    Est. payment

    Explore your selling options

    Work with a Zillow partner agent

    Leverage their expertise and Zillow's premium Showcase listings to get your home seen by more buyers.

    Get started

    List with your own agent

    Get your home in front of millions of buyers by listing it on Zillow.

    Learn how to do it

    Sell it yourself

    Take full control of how buyers see your home on Zillow by listing For Sale by Owner (FSBO).

    List your home

    What's special

    Beautiful lake ellynNew roofHw heaterSunny white kitchenWalk-in closetPrivate bathLinen closet
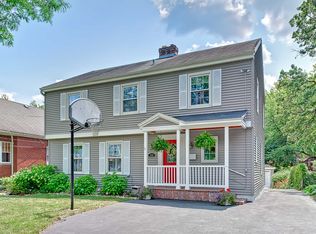
    Don't miss this classic yet stylish 4 bedroom, 3 bath Glen Ellyn Cape Cod! Walking distance to all schools, Metra train station, restaurants, shops, and beautiful Lake Ellyn from this prime, tree-lined street and location. The sunny white kitchen with stainless appliances is open to the living room with fireplace and to the large dining room addition featuring wall of built-ins and windows overlooking the deck and manicured back yard with playset. The deck includes mount for an outdoor flat screen TV. Oversized 2.5 car garage includes workshop space. The 1st floor also includes 4th bedroom with updated (2020) private full bath and is currently used as a playroom. 3 additional bedrooms and 2 full baths make up the 2nd floor. The primary bedroom overlooking the backyard features private bath, linen closet and walk-in closet. Hall bath was updated in 2020. The partially finished basement boasts wall of built-ins, allowing for plenty of storage, making it a perfect playroom or media room. Additional updates include: New Fridge and Range 2020, Washer and Dryer 2019, Fridge 2017, Dishwasher and HW Heater 2016, New Roof, Louisiana Pacific Siding and Furnace 2012, Microwave 2007, AC 1995. The sellers hate to leave their beloved home and wonderful neighborhood! Glenbard West High School. Churchill is the only Elementary in D41 with All Day Kindergarten and Spanish Immersion Program!

    Zillow last checked:

    Listing updated:

    Listed by:

    Maureen Rooney, CSC 630-917-5708,

    Keller Williams Premiere Properties,

    Kathy Quaid 630-400-2980,

    Keller Williams Premiere Properties

    Bought with:

    Beth Gorz

    Keller Williams Premiere Properties

    Source: MRED as distributed by MLS GRID,MLS#: 11824339MLS Logo

    Facts & features

    Interior

    Bedrooms & bathrooms
    • Bedrooms: 4
    • Bathrooms: 3
    • Full bathrooms: 3
    Rooms
    • Room types: Deck, Mud Room, Storage, Walk In Closet
    Primary bedroom
    • Features: Flooring (Carpet), Window Treatments (Blinds), Bathroom (Full)
    • Level: Second
    • Area: 352 Square Feet
    • Dimensions: 22X16
    Bedroom 2
    • Features: Flooring (Hardwood), Window Treatments (Shades)
    • Level: Second
    • Area: 165 Square Feet
    • Dimensions: 15X11
    Bedroom 3
    • Features: Flooring (Hardwood), Window Treatments (Shades)
    • Level: Second
    • Area: 132 Square Feet
    • Dimensions: 12X11
    Bedroom 4
    • Features: Flooring (Hardwood), Window Treatments (Curtains/Drapes)
    • Level: Main
    • Area: 132 Square Feet
    • Dimensions: 12X11
    Deck
    • Level: Main
    • Area: 276 Square Feet
    • Dimensions: 23X12
    Dining room
    • Features: Flooring (Hardwood)
    • Level: Main
    • Area: 209 Square Feet
    • Dimensions: 19X11
    Family room
    • Features: Flooring (Carpet)
    • Level: Basement
    • Area: 304 Square Feet
    • Dimensions: 19X16
    Kitchen
    • Features: Kitchen (Granite Counters), Flooring (Hardwood)
    • Level: Main
    • Area: 153 Square Feet
    • Dimensions: 17X09
    Laundry
    • Level: Basement
    • Area: 242 Square Feet
    • Dimensions: 22X11
    Living room
    • Features: Flooring (Hardwood), Window Treatments (Curtains/Drapes)
    • Level: Main
    • Area: 276 Square Feet
    • Dimensions: 23X12
    Mud room
    • Features: Flooring (Ceramic Tile)
    • Level: Main
    • Area: 81 Square Feet
    • Dimensions: 09X09
    Storage
    • Level: Basement
    • Area: 54 Square Feet
    • Dimensions: 09X06
    Walk in closet
    • Features: Flooring (Hardwood)
    • Level: Second
    • Area: 42 Square Feet
    • Dimensions: 07X06
    Walk in closet
    • Features: Flooring (Carpet)
    • Level: Second
    • Area: 64 Square Feet
    • Dimensions: 08X08
    Heating
    • Natural Gas, Forced Air
    Cooling
    • Central Air
    Appliances
    • Included: Range, Microwave, Dishwasher, Refrigerator, Washer, Dryer, Disposal, Stainless Steel Appliance(s)
    • Laundry: Gas Dryer Hookup, Sink
    Features
    • Cathedral Ceiling(s), Solar Tube(s), 1st Floor Bedroom, 1st Floor Full Bath, Built-in Features, Walk-In Closet(s), Bookcases
    • Flooring: Hardwood
    • Basement: Partially Finished,Full
    • Number of fireplaces: 1
    • Fireplace features: Wood Burning, Living Room
    Interior area
    • Total structure area: 2,565
    • Total interior livable area: 2,157 sqft
    • Finished area below ground: 300

    Property

    Parking
    • Total spaces: 2.5
    • Parking features: Asphalt, Garage Door Opener, On Site, Garage Owned, Detached, Garage
    • Garage spaces: 2.5
    • Has uncovered spaces: Yes
    Accessibility
    • Accessibility features: No Disability Access
    Features
    • Stories: 2
    • Patio & porch: Deck
    Lot
    • Size: 6,520 Square Feet
    • Dimensions: 50X135
    Details
    • Parcel number: 0510404012
    • Special conditions: None
    • Other equipment: Backup Sump Pump;

    Construction

    Type & style
    • Home type: SingleFamily
    • Architectural style: Cape Cod
    • Property subtype: Single Family Residence
    Materials
    • Other
    • Roof: Asphalt
    Condition
    • New construction: No
    • Year built: 1936
    • Major remodel year: 2012

    Utilities & green energy

    • Electric: Circuit Breakers
    • Sewer: Public Sewer
    • Water: Lake Michigan

    Community & HOA

    Community
    • Features: Park, Curbs, Sidewalks, Street Lights
    HOA
    • Services included: None
    Location
    • Region: Glen Ellyn

    Financial & listing details

    • Price per square foot: $313/sqft
    • Tax assessed value: $181,592
    • Annual tax amount: $11,379
    • Date on market: 7/6/2023
    • Listing terms: Conventional
    • Ownership: Fee Simple

    Price history

    DateEventPrice
    8/29/2023Sold$675,000+3.8%$313/sqft
    Source: MRED as distributed by MLS GRID #11824339 Report a problem
    7/10/2023Contingent$650,000$301/sqft
    Source: MRED as distributed by MLS GRID #11824339 Report a problem
    7/6/2023Listed for sale$650,000+36.8%$301/sqft
    Source: MRED as distributed by MLS GRID #11824339 Report a problem
    2/15/2019Sold$475,000-3%$220/sqft
    Source: MRED as distributed by MLS GRID #10101167 Report a problem
    11/16/2018Pending sale$489,900$227/sqft
    Source: Berkshire Hathaway HomeServices KoenigRubloff Realty Group #10101167 Report a problem
    10/25/2018Price change$489,900-1.8%$227/sqft
    Source: Berkshire Hathaway HomeServices KoenigRubloff Realty Group #10101167 Report a problem
    10/3/2018Listed for sale$499,000+34.9%$231/sqft
    Source: Berkshire Hathaway HomeServices KoenigRubloff #10101167 Report a problem
    10/16/2010Listing removed$369,900$171/sqft
    Source: ReMax Suburban #07532914 Report a problem
    10/9/2010Price change$369,900-2.6%$171/sqft
    Source: ReMax Suburban #07532914 Report a problem
    7/17/2010Price change$379,900-2.6%$176/sqft
    Source: ReMax Suburban #07532914 Report a problem
    7/3/2010Listed for sale$389,900-9%$181/sqft
    Source: ReMax Suburban #07532914 Report a problem
    6/13/2007Sold$428,500+10.2%$199/sqft
    Source: Public Record Report a problem
    11/4/2003Sold$389,000+78.9%$180/sqft
    Source: Public Record Report a problem
    7/23/1996Sold$217,500$101/sqft
    Source: Public Record Report a problem

    Public tax history

    YearProperty taxesTax assessment
    2024$12,402 +4.7%$181,592 +8.6%
    2023$11,849 +4.1%$167,150 +5.8%
    2022$11,378 +4%$157,970 +2.4%
    2021$10,943 +2%$154,220 +0.9%
    2020$10,726 +2.3%$152,780 +2.7%
    2019$10,487 +2.2%$148,750 +2.9%
    2018$10,260 +1.5%$144,550 +3.8%
    2017$10,106 -1.3%$139,220 +4.2%
    2016$10,240 +4.9%$133,660 +4.8%
    2015$9,764 +5.4%$127,510 +8.4%
    2014$9,268 +2.7%$117,580 -0.3%
    2013$9,023 +2.8%$117,930 -4.1%
    2012$8,775 +7.1%$122,970 -2%
    2011$8,191 -3.4%$125,416 -9%
    2010$8,478 +3.7%$137,820 -3.7%
    2009$8,177 +1.7%$143,180
    2008$8,042 +4%$143,180 +4.8%
    2007$7,733 +4.2%$136,620 +9%
    2006$7,423 +5.1%$125,340 +7.1%
    2005$7,065 +3.2%$117,030 +7.3%
    2004$6,845 +31.9%$109,070 +34.9%
    2003$5,188 +12.2%$80,870 +13.5%
    2002$4,622 +5%$71,250 +7.5%
    2001$4,401 +13.3%$66,280 +13.9%
    2000$3,884 $58,200
    Find assessor info on the county website

    Neighborhood: 60137

    Nearby schools

    GreatSchools rating
    Schools provided by the listing agent
    • Elementary: Churchill Elementary School
    • Middle: Hadley Junior High School
    • High: Glenbard West High School
    • District: 41

    Source: MRED as distributed by MLS GRID. This data may not be complete. We recommend contacting the local school district to confirm school assignments for this home.

    Get a cash offer in 3 minutes
    Find out how much your home could sell for in as little as 3 minutes with a no-obligation cash offer.
    Estimated market value
    $810,700
    Get a cash offer in 3 minutes
    Find out how much your home could sell for in as little as 3 minutes with a no-obligation cash offer.
    Estimated market value
    $810,700