Skip main navigation
Sold
  • $440,000

    333 Holmes Ln, Oregon City, OR 97045

    2beds
    1,412sqft
    Residential, Single Family Residence
    Built in 1947
    10,018.8 Square Feet Lot
    $406,800 Zestimate®
    $312/sqft
    $2,369 Estimated rent

    Home value

    $406,800

    $386,000 - $427,000

    $2,369/mo

    Zestimate® history
    Loading
    Loading...

    Owner options

    List your home for rent

    $2,369/mo

    Rent Zestimate®

    Find your next renter with Zillow Rental Manager. Plus, with online applications, you can quickly screen prospective tenants – for free.

    Learn more

    $2,369/mo

    Rent Zestimate®

    Refinance and save

    $2,686/mo

    Est. payment

    Refinancing to a lower rate could help reduce your monthly payments and save thousands over the life of the loan.

    See today's rates

    $2,686/mo

    Est. payment

    Explore your selling options

    Work with a Zillow partner agent

    Leverage their expertise and Zillow's premium Showcase listings to get your home seen by more buyers.

    Get started

    List with your own agent

    Get your home in front of millions of buyers by listing it on Zillow.

    Learn how to do it

    Sell it yourself

    Take full control of how buyers see your home on Zillow by listing For Sale by Owner (FSBO).

    List your home

    What's special

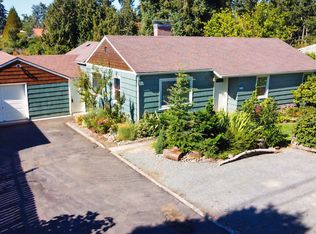
    Dream backyardCovered equipment storageVersatile bonus roomSpacious greenhousePrivate deck areaCovered patioAdditional full guest bathroom
    Charming Bungalow with Dream Backyard, Greenhouse & Workshop. Welcome home to this delightful property that blends classic character, functional spaces, and an incredible backyard designed for gardening, hobbies, and outdoor living. This is a cosmetic fixer, just waiting for your personal touch. The main level features 2 bedrooms and 1 full bathroom, beautiful hardwood floors, and a spacious living room anchored by a striking brick fireplace. The dining area opens through sliding glass doors to a covered patio, creating an easy flow for year-round entertaining, outdoor dining, or relaxing with your morning coffee. Upstairs, you'll find a versatile bonus room and an additional full guest bathroom, providing flexible space for guests, a home office, studio, or media room. A unique highlight is the attached workshop located off the laundry area, complete with built-in work tables, extensive shelving, and direct access to the backyard. Whether you're a woodworker, gardener, artist, or simply need exceptional storage, this space offers endless possibilities. Step outside and discover a backyard that truly sets this home apart. Enjoy a covered patio, private deck area, multiple raised garden beds, a spacious greenhouse, dedicated tool shed, covered equipment storage, mature landscaping, and plenty of room to cultivate your garden dreams. This outdoor space is ideal for gardeners, hobbyists, homesteaders, or anyone who appreciates a peaceful and productive outdoor space. With its inviting charm, flexible living spaces, and exceptional outdoor amenities, this special property offers a rare opportunity to enjoy comfortable living both inside and out.

    Zillow last checked:

    Listing updated:

    Listed by:

    Nick Shivers #AGENT_PHONE,

    eXp Realty, LLC,

    Brian Duhrkoop 971-235-0350,

    eXp Realty, LLC

    Bought with:

    Jean Stevens, 901200004

    Equity Oregon Real Estate

    Source: RMLS (OR),MLS#: 207933887MLS Logo

    Facts & features

    Interior

    Bedrooms & bathrooms
    • Bedrooms: 2
    • Bathrooms: 2
    • Full bathrooms: 2
    • Main level bathrooms: 1
    Primary bedroom
    • Features: Closet, Wood Floors
    • Level: Main
    • Area: 130
    • Dimensions: 13 x 10
    Bedroom 2
    • Features: Closet, Wallto Wall Carpet
    • Level: Main
    • Area: 99
    • Dimensions: 9 x 11
    Dining room
    • Features: Sliding Doors, Tile Floor
    • Level: Main
    • Area: 56
    • Dimensions: 8 x 7
    Kitchen
    • Features: Builtin Range, Dishwasher, Disposal, Microwave
    • Level: Main
    • Area: 104
    • Width: 13
    Living room
    • Features: Fireplace, Wood Floors
    • Level: Main
    • Area: 247
    • Dimensions: 19 x 13
    Heating
    • Forced Air, Fireplace(s)
    Appliances
    • Included: Built-In Range, Dishwasher, Disposal, Microwave, Gas Water Heater
    • Laundry: Laundry Room
    Features
    • Ceiling Fan(s), Built-in Features, Closet
    • Flooring: Tile, Wall to Wall Carpet, Wood
    • Doors: Sliding Doors
    • Basement: Crawl Space
    • Number of fireplaces: 1
    Interior area
    • Total structure area: 1,412
    • Total interior livable area: 1,412 sqft

    Property

    Parking
    • Total spaces: 1
    • Parking features: Driveway, Attached
    • Attached garage spaces: 1
    • Has uncovered spaces: Yes
    Features
    • Levels: One
    • Stories: 1
    • Patio & porch: Covered Patio, Deck
    • Exterior features: Raised Beds, Yard, Exterior Entry
    • Fencing: Fenced
    Lot
    • Size: 10,018 sqft
    • Features: Level, SqFt 10000 to 14999
    Details
    • Additional structures: Greenhouse, ToolShed
    • Parcel number: 00850314

    Construction

    Type & style
    • Home type: SingleFamily
    • Architectural style: Bungalow
    • Property subtype: Residential, Single Family Residence
    Materials
    • Lap Siding
    • Roof: Composition
    Condition
    • Resale
    • New construction: No
    • Year built: 1947

    Utilities & green energy

    • Gas: Gas
    • Sewer: Public Sewer
    • Water: Public

    Community & neighborhood

    Location
    • Region: Oregon City

    Other

    Other facts
    • Listing terms: Cash,Conventional,FHA,VA Loan
    • Road surface type: Paved

    Price history

    DateEventPrice
    7/7/2026Sold$440,000+10%$312/sqft
    Source: RMLS (OR) #207933887 Report a problem
    6/24/2026Pending sale$400,000$283/sqft
    Source: RMLS (OR) #207933887 Report a problem
    6/17/2026Listed for sale$400,000+105.2%$283/sqft
    Source: RMLS (OR) #207933887 Report a problem
    6/10/2013Sold$194,900$138/sqft
    Source: RMLS (OR) #13041678 Report a problem
    4/26/2013Listed for sale$194,900+35.8%$138/sqft
    Source: All 4 Seasons Realty, llc #13041678 Report a problem
    9/5/2001Sold$143,500$102/sqft
    Source: Public Record Report a problem

    Public tax history

    YearProperty taxesTax assessment
    2025$3,473 +10.2%$173,366 +3%
    2024$3,151 +2.5%$168,317 +3%
    2023$3,074 +6%$163,415 +3%
    2022$2,899 +4.2%$158,656 +3%
    2021$2,782 +2.9%$154,035 +3%
    2020$2,703 +2.2%$149,549 +3%
    2019$2,646 +5.2%$145,194 +3%
    2018$2,514 $140,965 +3%
    2017$2,514 +4.6%$136,859 +3%
    2016$2,404 $132,873 +3%
    2015$2,404 +2.6%$129,003 +3%
    2014$2,344 +6%$125,246 +3%
    2013$2,210 +4%$121,598 +3%
    2012$2,126 +3.6%$118,056 +3%
    2011$2,053 +2.1%$114,617 +3%
    2010$2,011 +2.3%$111,279 +3%
    2009$1,965 +5.7%$108,038 +3%
    2008$1,858 +8.7%$104,891 +3%
    2007$1,710 +6.2%$101,836 +3%
    2006$1,609 +2.1%$98,870 +3%
    2005$1,577 +2.4%$95,990 +3%
    2004$1,540 +1.6%$93,194 +3%
    2003$1,517 +3%$90,480 +3%
    2002$1,473 -0.2%$87,845 +3%
    2001$1,476 -0.5%$85,286 +3%
    2000$1,483 $82,802

    Find assessor info on the county website

    Neighborhood: Rivercrest

    Nearby schools

    GreatSchools rating
    Schools provided by the listing agent
    • Elementary: John Mcloughlin
    • Middle: Gardiner
    • High: Oregon City

    Source: RMLS (OR). This data may not be complete. We recommend contacting the local school district to confirm school assignments for this home.

    Get a cash offer in 3 minutes
    Find out how much your home could sell for in as little as 3 minutes with a no-obligation cash offer.
    Estimated market value
    $406,800
    Get a cash offer in 3 minutes
    Find out how much your home could sell for in as little as 3 minutes with a no-obligation cash offer.
    Estimated market value
    $406,800