OPEN HOUSE 9/21 CANCELLED $15K Perfect for DUAL LIVING, rental income or simply extra space, this home features complete living areas on both levels. This 1964 daylight basement home is an extraordinary opportunity in the coveted Rivercrest neighborhood on a ¼ acre corner lot. At an attractive price of $174/sq ft (Rivercrest’s average-$335/sq ft) this home is a great investment. The main floor welcomes you with a fluid connection between the living, dining, and kitchen zones–perfect for entertaining–and includes 2 bedrooms & 1 bathroom. A charming wood-burning fireplace adds warmth and the sunroom offers a delightful spot for reading or pursuing hobbies. Note the classic touch of original hardwood floors hidden beneath the current carpeting. The private lower-level suite with its own exterior entrance and interior access, awaits your personal touches. It includes a great room, 2nd kitchen, 1 bedrm, bathrm, laundry, and a versatile office/den or potential 4th bedrm (buyers are to verify w/ the city). A dedicated workshp space and ample storage areas enhance the lower level's functionality. Step outside into a fully fenced, landscaped yard – a gardener's dream showcasing mature perennials, raised planter beds and tool shed. Upgrades that add value: recently installed solar system (2024) with an assumable loan and new sewer line (2025). The expanded kitchen on the main level was partially converted from the garage offers addl space for cooking & gathering while the remaining garage space gives extra storage. The generous 32'x19' driveway accommodates up to 4 vehicles or convenient RV parking. A desirable location-just minutes from top-rated schools, CCCollege, shopping, dining options, food carts, parks, library, and I-205. This combination offers suburban tranquility w/urban conveniences at your fingertips. Home inspection report is available upon request.
Sold
$565,000
886 Linn Ave, Oregon City, OR 97045
3beds
3,244sqft
Residential, Single Family Residence
Built in 1964
10,018 Square Feet Lot
$561,600 Zestimate®
$174/sqft
$3,151 Estimated rent
Home value
$561,600
$528,000 - $595,000
$3,151/mo
Zestimate® history
Owner options
List your home for rent
$3,151/mo
Rent Zestimate®
Find your next renter with Zillow Rental Manager. Plus, with online applications, you can quickly screen prospective tenants – for free.
$3,151/mo
Rent Zestimate®
Refinance and save
$3,524/mo
Est. payment
Refinancing to a lower rate could help reduce your monthly payments and save thousands over the life of the loan.
$3,524/mo
Est. payment
Explore your selling options
Work with a Zillow partner agent
Leverage their expertise and Zillow's premium Showcase listings to get your home seen by more buyers.
Get startedList with your own agent
Get your home in front of millions of buyers by listing it on Zillow.
Learn how to do itSell it yourself
Take full control of how buyers see your home on Zillow by listing For Sale by Owner (FSBO).
List your homeWhat's special
Wood-burning fireplaceGreat roomRaised planter bedsExpanded kitchenOriginal hardwood floorsCorner lot
Zillow last checked:
Listing updated:
Listed by:
Marianne Wille 503-349-7900,
Premiere Property Group, LLC,
Thomas Wille 503-349-9796,
Premiere Property Group, LLC
Bought with:
Tim Jackson, 201239559
Premiere Property Group, LLC
Source: RMLS (OR),MLS#: 134109448
Facts & features
Interior
Bedrooms & bathrooms
- Bedrooms: 3
- Bathrooms: 2
- Full bathrooms: 2
- Main level bathrooms: 1
Rooms
- Room types: Sun Room, 2nd Kitchen, Office, Bedroom 2, Bedroom 3, Dining Room, Family Room, Kitchen, Living Room, Primary Bedroom
Primary bedroom
- Features: Hardwood Floors, Double Closet, Shared Bath, Wallto Wall Carpet
- Level: Main
Bedroom 2
- Features: Hardwood Floors, Closet, Wallto Wall Carpet
- Level: Main
Bedroom 3
- Features: Closet, Wallto Wall Carpet
- Level: Lower
Dining room
- Features: Hardwood Floors, Living Room Dining Room Combo
- Level: Main
Kitchen
- Features: Dishwasher, Disposal, Gourmet Kitchen, Hardwood Floors, Island, Kitchen Dining Room Combo, Pantry, Skylight, Butlers Pantry, Free Standing Range
- Level: Main
Living room
- Features: Fireplace, Living Room Dining Room Combo, Wallto Wall Carpet
- Level: Main
Office
- Features: Closet
- Level: Lower
Heating
- Forced Air, Fireplace(s)
Cooling
- Central Air
Appliances
- Included: Dishwasher, Disposal, Free-Standing Gas Range, Free-Standing Range, Electric Water Heater, Tank Water Heater
- Laundry: Laundry Room
Features
- Country Kitchen, Sink, Closet, Living Room Dining Room Combo, Gourmet Kitchen, Kitchen Island, Kitchen Dining Room Combo, Pantry, Butlers Pantry, Double Closet, Shared Bath
- Flooring: Concrete, Hardwood, Vinyl, Wall to Wall Carpet
- Windows: Aluminum Frames, Double Pane Windows, Vinyl Frames, Skylight(s)
- Basement: Daylight,Finished,Full
- Number of fireplaces: 1
- Fireplace features: Wood Burning
Interior area
- Total structure area: 3,244
- Total interior livable area: 3,244 sqft
Property
Parking
- Parking features: Driveway, On Street, RV Access/Parking, Attached, Converted Garage
- Has attached garage: Yes
- Has uncovered spaces: Yes
Accessibility
- Accessibility features: Accessible Entrance, Accessible Full Bath, Garage On Main, Parking, Walkin Shower, Accessibility
Features
- Stories: 2
- Patio & porch: Covered Deck, Deck
- Exterior features: Garden, Raised Beds, Yard
- Fencing: Fenced
Lot
- Size: 10,018 Square Feet
- Features: Corner Lot, Level, SqFt 10000 to 14999
Details
- Additional structures: Outbuilding, RVParking, ToolShed, SeparateLivingQuartersApartmentAuxLivingUnit
- Parcel number: 00850323
Construction
Type & style
- Home type: SingleFamily
- Architectural style: Daylight Ranch
- Property subtype: Residential, Single Family Residence
Materials
- Vinyl Siding
- Foundation: Concrete Perimeter
- Roof: Composition
Condition
- Resale
- New construction: No
- Year built: 1964
Utilities & green energy
- Sewer: Public Sewer
- Water: Public
Green energy
- Energy generation: Solar Supplemental
Community & HOA
Community
- Features: spraypk, tennis, bus rt #33
- Security: Security Lights, Security System Owned
- Subdivision: Rivercrest
HOA
- Has HOA: No
Location
- Region: Oregon City
Financial & listing details
- Price per square foot: $174/sqft
- Tax assessed value: $634,429
- Annual tax amount: $5,221
- Date on market: 7/3/2025
- Cumulative days on market: 79 days
- Listing terms: Cash,Conventional,FHA,VA Loan
- Road surface type: Paved
Price history
| Date | Event | Price |
|---|---|---|
| 10/17/2025 | Sold | $565,000$174/sqft |
Source:  RMLS (OR) #134109448 Report a problem RMLS (OR) #134109448 Report a problem | ||
| 9/22/2025 | Pending sale | $565,000$174/sqft |
Source: RMLS (OR) #134109448 Report a problem | ||
| 9/4/2025 | Price change | $565,000-2.6%$174/sqft |
Source: RMLS (OR) #134109448 Report a problem | ||
| 7/3/2025 | Listed for sale | $579,900+827.8%$179/sqft |
Source: RMLS (OR) #134109448 Report a problem | ||
| 11/19/2012 | Sold | $62,500$19/sqft |
Source: Public Record Report a problem | ||
Public tax history
| Year | Property taxes | Tax assessment |
|---|---|---|
| 2025 | $5,757 +10.2% | $287,342 +3% |
| 2024 | $5,222 +2.5% | $278,973 +3% |
| 2023 | $5,094 +6% | $270,848 +3% |
| 2022 | $4,805 +4.2% | $262,960 +3% |
| 2021 | $4,611 +2.9% | $255,301 +3% |
| 2020 | $4,480 +2.2% | $247,866 +3% |
| 2019 | $4,385 +5.2% | $240,647 +3% |
| 2018 | $4,167 | $233,638 +3% |
| 2017 | $4,167 +4.6% | $226,833 +3% |
| 2016 | $3,985 | $220,226 +3% |
| 2015 | $3,985 +2.6% | $213,812 +3% |
| 2014 | $3,884 +6% | $207,584 +3% |
| 2013 | $3,664 +4% | $201,538 +3% |
| 2012 | $3,524 +3.6% | $195,668 +3% |
| 2011 | $3,402 +2.1% | $189,969 +3% |
| 2010 | $3,333 +2.3% | $184,436 +3% |
| 2009 | $3,257 +5.7% | $179,064 +3% |
| 2008 | $3,080 +8.7% | $173,849 +3% |
| 2007 | $2,834 +6.3% | $168,785 +3% |
| 2006 | $2,667 +2.1% | $163,869 +3% |
| 2005 | $2,614 +2.4% | $159,096 +3% |
| 2004 | $2,553 +1.6% | $154,462 +3% |
| 2003 | $2,514 +3% | $149,963 +3% |
| 2002 | $2,441 -0.2% | $145,595 +3% |
| 2001 | $2,446 -0.5% | $141,354 +3% |
| 2000 | $2,457 | $137,237 |
Find assessor info on the county website
Neighborhood: Rivercrest
Nearby homes
- $440,0002 bd2 ba1.4k sqft333 Holmes Ln, Oregon City, OR 97045Sold
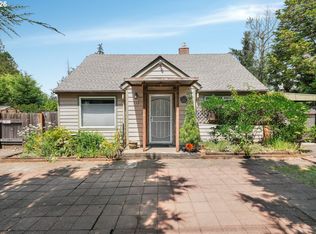
- $531,5003 bd1 ba1.4k sqft874 Linn Ave, Oregon City, OR 97045Off Market
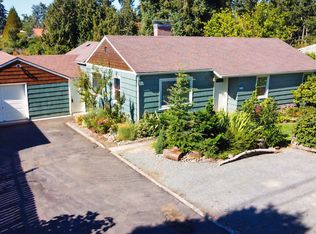
- $406,0002 bd1 ba1k sqft344 Holmes Ln, Oregon City, OR 97045Off Market
- $481,5003 bd2 ba1.5k sqft881 Linn Ave, Oregon City, OR 97045Sold
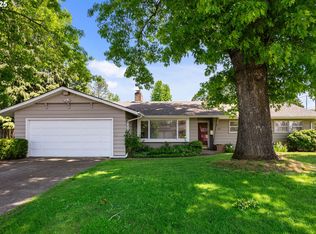
- $520,6003 bd2 ba2.8k sqft864 Linn Ave, Oregon City, OR 97045Off Market
- $440,1003 bd1 ba1.6k sqft334 Holmes Ln, Oregon City, OR 97045Off Market
- $487,9003 bd2 ba2.1k sqft901 Linn Ave, Oregon City, OR 97045Off Market
- $--2 bd1 ba975 sqft901 Linn Ave #2, Oregon City, OR 97045Off Market
Nearby schools
GreatSchools rating
- 4/10Gaffney Lane Elementary SchoolGrades: K-5Distance: 1.4 mi
- 4/10Gardiner Middle SchoolGrades: 6-8Distance: 0.3 mi
- 8/10Oregon City High SchoolGrades: 9-12Distance: 2.6 mi
Schools provided by the listing agent
- Elementary: Gaffney Lane
- Middle: Gardiner
- High: Oregon City
Source: RMLS (OR). This data may not be complete. We recommend contacting the local school district to confirm school assignments for this home.
Get a cash offer in 3 minutes
Find out how much your home could sell for in as little as 3 minutes with a no-obligation cash offer.
Estimated market value
$561,600
Get a cash offer in 3 minutes
Find out how much your home could sell for in as little as 3 minutes with a no-obligation cash offer.
Estimated market value
$561,600
- Oregon
- Clackamas County
- Oregon City
- 97045
- Rivercrest
- 886 Linn Ave
