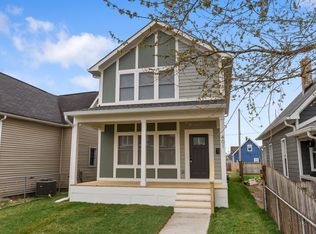
Welcome to your next chapter in this charming 3-bed, 2-bath stunner nestled in the heart of buzz-worthy Bates-Hendricks! This home checks all the boxes: updated, spacious, and oozing with character-without skimping on the modern must-haves. Step inside to find fresh flooring, an updated kitchen that's ready for your next dinner party, and an open layout that makes hosting a breeze. The reimagined primary suite is a retreat in itself, featuring a brand-new full bath and walk-in closet that will have your wardrobe doing a happy dance. Hydration is handled-thanks to a newer water softener, filtration system, and tankless water heater. And for those who like their privacy and their pets to roam free, both the front and back yards are fully fenced, offering peace of mind and space for fun. Whether you're sipping coffee on the porch, throwing backyard BBQs, or strolling to nearby hot spots, this home blends comfort, convenience, and cool factor like few others. Come see why this isn't just a house-it's a lifestyle move.
Sold
Zillow last checked:
Listing updated:
Bought with:
Laura Booram
@properties
Source: MIBOR as distributed by MLS GRID,MLS#: 22048357
Price history
| Date | Event | Price |
|---|---|---|
| 12/29/2025 | Sold | $288,000-4%$127/sqft |
Source:  MIBOR as distributed by MLS GRID #22048357 Report a problem MIBOR as distributed by MLS GRID #22048357 Report a problem | ||
| 9/23/2025 | Pending sale | $299,900$133/sqft |
Source: MIBOR as distributed by MLS GRID #22048357 Report a problem | ||
| 8/29/2025 | Price change | $299,900-3.2%$133/sqft |
Source: MIBOR as distributed by MLS GRID #22048357 Report a problem | ||
| 8/14/2025 | Price change | $309,900-1.6%$137/sqft |
Source: MIBOR as distributed by MLS GRID #22048357 Report a problem | ||
| 7/25/2025 | Price change | $315,000-1.6%$139/sqft |
Source: MIBOR as distributed by MLS GRID #22048357 Report a problem | ||
| 7/11/2025 | Listed for sale | $320,000+109.8%$141/sqft |
Source: MIBOR as distributed by MLS GRID #22048357 Report a problem | ||
| 12/10/2018 | Sold | $152,500-2.2%$67/sqft |
Source: MIBOR as distributed by MLS GRID #21545155 Report a problem | ||
| 10/22/2018 | Pending sale | $155,900$69/sqft |
Source: Jeff Paxson Team #21545155 Report a problem | ||
| 10/16/2018 | Price change | $155,900-2.5%$69/sqft |
Source: Jeff Paxson Team #21545155 Report a problem | ||
| 9/24/2018 | Price change | $159,900-5.9%$71/sqft |
Source: Jeff Paxson Team #21545155 Report a problem | ||
| 9/10/2018 | Price change | $169,900-5.6%$75/sqft |
Source: Jeff Paxson Team #21545155 Report a problem | ||
| 8/28/2018 | Price change | $179,900-10%$80/sqft |
Source: Jeff Paxson Team #21545155 Report a problem | ||
| 8/21/2018 | Listed for sale | $199,900+33.3%$88/sqft |
Source: Jeff Paxson Team #21545155 Report a problem | ||
| 3/22/2018 | Listing removed | $150,000$66/sqft |
Source: Jeff Paxson Team #21545155 Report a problem | ||
| 2/8/2018 | Listed for sale | $150,000+7.2%$66/sqft |
Source: Jeff Paxson Team #21545155 Report a problem | ||
| 10/3/2017 | Listing removed | $139,900$62/sqft |
Source: RE/MAX METRO (INDIANAPOLIS) #21507343 Report a problem | ||
| 8/20/2017 | Listed for sale | $139,900+1299%$62/sqft |
Source: RE/MAX Metro #21507343 Report a problem | ||
| 12/1/2008 | Sold | $10,000-47.1%$4/sqft |
Source: MIBOR as distributed by MLS GRID #2810066 Report a problem | ||
| 8/27/2008 | Listing removed | $18,900$8/sqft |
Source: foreclosure.com Report a problem | ||
| 8/8/2008 | Listed for sale | $18,900-65%$8/sqft |
Source: foreclosure.com Report a problem | ||
| 2/6/2008 | Sold | $54,000$24/sqft |
Source: Public Record Report a problem | ||
Get a cash offer in 3 minutes
Find out how much your home could sell for in as little as 3 minutes with a no-obligation cash offer.
Estimated market value
$294,100
