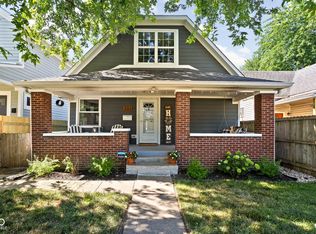
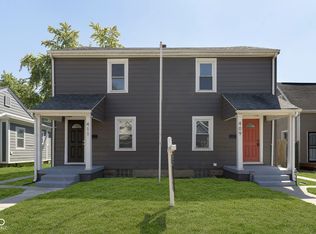
Gorgeous brand new construction home in Bates Hendricks! Offering 3 bedrooms and 2.5 bathrooms, this home has a roomy 1,800sf on the main/upper floors and a full 900sf concrete basement with 9' ceilings. Stunning kitchen with large island, full stone backsplash, and range hood. Spacious open concept living room and dining area. Awesome front and back porches for morning coffee or summer evenings. Timeless traditional exterior architecture. Basement offers tons of usable space for playroom, man cave, or potential to finish for additional space in the future. Complete with a new detached 2-car garage and fully sodded lawn. Fully backed by builder warranty for peace of mind!
Sold
Zillow last checked:
Listing updated:
Source: MIBOR as distributed by MLS GRID,MLS#: 22030168
Price history
| Date | Event | Price |
|---|---|---|
| 7/9/2025 | Sold | $400,000-2.4%$148/sqft |
Source:  MIBOR as distributed by MLS GRID #22030168 Report a problem MIBOR as distributed by MLS GRID #22030168 Report a problem | ||
| 5/24/2025 | Pending sale | $410,000$152/sqft |
Source: MIBOR as distributed by MLS GRID #22030168 Report a problem | ||
| 5/21/2025 | Price change | $410,000-3.5%$152/sqft |
Source: MIBOR as distributed by MLS GRID #22030168 Report a problem | ||
| 4/2/2025 | Listed for sale | $425,000+329.3%$157/sqft |
Source: MIBOR as distributed by MLS GRID #22030168 Report a problem | ||
| 12/15/2023 | Sold | $99,000$37/sqft |
Source: MIBOR as distributed by MLS GRID #21954302 Report a problem | ||
| 11/23/2023 | Pending sale | $99,000$37/sqft |
Source: MIBOR as distributed by MLS GRID #21954302 Report a problem | ||
| 11/22/2023 | Listed for sale | $99,000+30.3%$37/sqft |
Source: MIBOR as distributed by MLS GRID #21954302 Report a problem | ||
| 5/13/2022 | Sold | $76,000$28/sqft |
Source: MIBOR as distributed by MLS GRID #21853016 Report a problem | ||
| 5/3/2022 | Pending sale | $76,000$28/sqft |
Source: MIBOR as distributed by MLS GRID #21853016 Report a problem | ||
| 5/3/2022 | Listed for sale | $76,000+38.2%$28/sqft |
Source: MIBOR as distributed by MLS GRID #21853016 Report a problem | ||
| 9/28/2018 | Sold | $55,000-44.4%$20/sqft |
Source: Public Record Report a problem | ||
| 9/28/2018 | Listed for sale | $99,000$37/sqft |
Source: MIBOR REALTOR Association #21597564 Report a problem | ||
Get a cash offer in 3 minutes
Find out how much your home could sell for in as little as 3 minutes with a no-obligation cash offer.
Estimated market value
$423,500
