Skip main navigation
Sold for $332,000
  • $332,000

    333 Monohan Dr, Saint Matthews, KY 40207

    3beds
    2,275sqft
    Single Family Residence
    Built in 1947
    9,147 Square Feet Lot
    $338,800 Zestimate®
    $146/sqft
    $2,675 Estimated rent

    Home value

    $338,800

    $318,000 - $359,000

    $2,675/mo

    Zestimate® history
    Loading
    Loading...

    Owner options

    List your home for rent

    $2,675/mo

    Rent Zestimate®

    Find your next renter with Zillow Rental Manager. Plus, with online applications, you can quickly screen prospective tenants – for free.

    Learn more

    $2,675/mo

    Rent Zestimate®

    Refinance and save

    $2,052/mo

    Est. payment

    Refinancing to a lower rate could help reduce your monthly payments and save thousands over the life of the loan.

    See today's rates

    $2,052/mo

    Est. payment

    Explore your selling options

    Work with a Zillow partner agent

    Leverage their expertise and Zillow's premium Showcase listings to get your home seen by more buyers.

    Get started

    List with your own agent

    Get your home in front of millions of buyers by listing it on Zillow.

    Learn how to do it

    Sell it yourself

    Take full control of how buyers see your home on Zillow by listing For Sale by Owner (FSBO).

    List your home

    What's special

    Spacious fenced yardCustom showerOffice or project areaGym or work-out areaOriginal hardwood floors
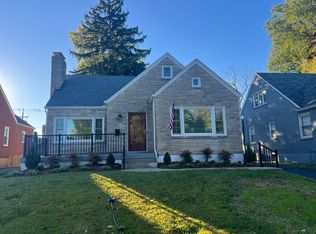
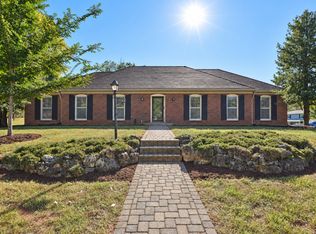
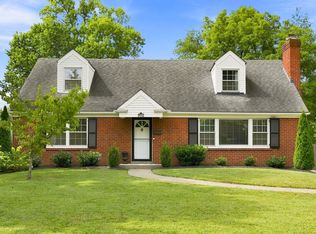
    THE PERFECT LAYOUT & YARD COMBINED WITH AN INCREDIBLE LOCATION! FINALLY, A HOME YOU & YOUR WHOLE FAMILY WILL LOVE! Gorgeous 3 Bedroom, 2 Full Bathroom Cape Cod is within walking distance of St. Matthews Elementary where a Crossing Guard guides the children safely across Hubbard's Lane to a highly rated day of education while also being in close proximity to some of the area's best restaurants, shopping venues, and entertainment... EXCITING STUFF! The Main Level features original Hardwood Floors throughout with new flooring in the Kitchen Area where you'll find openness and plenty of counter & cabinet space. The Dining Area is bright and offers quick access to the Deck & Back Yard. Just on the other side of the Dining Area is the Living Room and Hallway taking you to the Primary Bedroom, a 2nd Bedroom, and a Full Bathroom which features a Custom Shower and view out back. The Upper Level is amazing! It will certainly be someone's favorite space. It includes a spacious 3rd Bedroom and a Full Bathroom of its own any young person will claim immediately. Down in the Finished Basement is where the party begins! Semi-Open spaces that offer multiple uses, a Family Room with built-in shelves & cabinetry, a Gym or Work-Out Area, and an Office or Project Area... THE POSSIBILITIES ARE ENDLESS! The Laundry Room and Storage Room include plenty of built-in shelves for more capacity & organization. THERE'S EVERYTHING TO LOVE AND NOTHING TO LOSE! GET ON THE SCHEDULE RIGHT NOW BEFORE THIS INCREDIBLE HOME IS GONE!

    Zillow last checked:

    Listing updated:

    Listed by:

    Philip Staton 502-451-4107,

    The Breland Group,

    Anita Perez 502-794-5599

    Bought with:

    Brad Long, 193915

    85W Real Estate

    Source: Metro Search Inc. LLC DBA Apex MLS,MLS#: 1691927MLS Logo

    Facts & features

    Interior

    Bedrooms & bathrooms
    • Bedrooms: 3
    • Bathrooms: 2
    • Full bathrooms: 2
    Primary bedroom
    • Description: HW Floor. C-Fan. 2 Windows
    • Level: First
    • Area: 169.36
    • Dimensions: 14.60 x 11.60
    Bedroom
    • Description: HW Floor. 2 Windows. No Closet
    • Level: First
    • Area: 122.96
    • Dimensions: 11.60 x 10.60
    Bedroom
    • Description: Amazing Space. Carpet. Roomy
    • Level: Second
    • Area: 128
    • Dimensions: 16.00 x 8.00
    Full bathroom
    • Description: Always Hot Water. Tile. Window. Modern
    • Level: First
    Full bathroom
    • Description: Always Hot Water. 2 Closets. Large Window. Vanity
    • Level: Second
    Dining area
    • Description: HW Floor. Open. Deck Access. Central
    • Level: First
    • Area: 104.4
    • Dimensions: 11.60 x 9.00
    Family room
    • Description: Built-In Shelving. R-Lighting. Berber. Open
    • Level: Basement
    • Area: 165
    • Dimensions: 15.00 x 11.00
    Gym
    • Description: R-Lighting. Berber
    • Level: Basement
    • Area: 154
    • Dimensions: 14.00 x 11.00
    Kitchen
    • Description: Open. New V-Plank. Stainless. Eat-In. Plenty of Cabinets
    • Level: First
    Laundry
    • Description: Awesome Built-In Shelves
    • Level: Basement
    Living room
    • Description: HW Floor. Gas F/P. Lots of Natural Light
    • Level: First
    • Area: 266.56
    • Dimensions: 19.60 x 13.60
    Office
    • Description: Project Space. Well Lit. Closet
    • Level: Basement
    • Area: 110
    • Dimensions: 11.00 x 10.00
    Other
    • Description: Storage w/ Shelves. Utility. Always Hot W/H
    • Level: Basement
    Heating
    • Forced Air, Natural Gas
    Cooling
    • Central Air
    Features
    • Basement: Finished
    • Number of fireplaces: 1
    Interior area
    • Total structure area: 1,525
    • Total interior livable area: 2,275 sqft
    • Finished area above ground: 1,525
    • Finished area below ground: 750

    Property

    Parking
    • Parking features: Driveway, None
    • Has uncovered spaces: Yes
    Features
    • Stories: 1
    • Patio & porch: Deck
    • Fencing: Full
    Lot
    • Size: 9,147 Square Feet
    • Features: Cleared, Level
    Details
    • Parcel number: 22052800180081

    Construction

    Type & style
    • Home type: SingleFamily
    • Architectural style: Cape Cod
    • Property subtype: Single Family Residence
    Materials
    • Brick
    • Foundation: Concrete Perimeter
    • Roof: Shingle
    Condition
    • Year built: 1947

    Utilities & green energy

    • Sewer: Public Sewer
    • Water: Public
    • Utilities for property: Electricity Connected, Natural Gas Connected

    Community & HOA

    Community
    • Subdivision: Parkside
    HOA
    • Has HOA: No
    Location
    • Region: Saint Matthews

    Financial & listing details

    • Price per square foot: $146/sqft
    • Tax assessed value: $342,500
    • Annual tax amount: $3,819
    • Date on market: 7/9/2025
    • Electric utility on property: Yes

    Price history

    DateEventPrice
    9/10/2025Sold$332,000-2.1%$146/sqft
    Source: Metro Search Inc. LLC DBA Apex MLS #1691927 Report a problem
    8/23/2025Pending sale$339,030$149/sqft
    Source: Metro Search Inc. LLC DBA Apex MLS #1691927 Report a problem
    8/10/2025Contingent$339,030$149/sqft
    Source: Metro Search Inc. LLC DBA Apex MLS #1691927 Report a problem
    8/5/2025Price change$339,030-0.9%$149/sqft
    Source: Metro Search Inc. LLC DBA Apex MLS #1691927 Report a problem
    8/1/2025Price change$342,0290%$150/sqft
    Source: Metro Search Inc. LLC DBA Apex MLS #1691927 Report a problem
    7/27/2025Price change$342,030-1.6%$150/sqft
    Source: Metro Search Inc. LLC DBA Apex MLS #1691927 Report a problem
    7/24/2025Price change$347,5290%$153/sqft
    Source: Metro Search Inc. LLC DBA Apex MLS #1691927 Report a problem
    7/15/2025Price change$347,530-2.7%$153/sqft
    Source: Metro Search Inc. LLC DBA Apex MLS #1691927 Report a problem
    7/11/2025Price change$357,030-1.4%$157/sqft
    Source: Metro Search Inc. LLC DBA Apex MLS #1691927 Report a problem
    7/9/2025Listed for sale$362,030+68.4%$159/sqft
    Source: Metro Search Inc. LLC DBA Apex MLS #1691927 Report a problem
    6/26/2012Sold$215,000-6.1%$95/sqft
    Source: Metro Search Inc. LLC DBA Apex MLS #1326796 Report a problem
    5/1/2012Listed for sale$229,000+35.5%$101/sqft
    Source: Jan Scholtz Realtors Report a problem
    5/30/2002Sold$169,000$74/sqft
    Source: Public Record Report a problem

    Public tax history

    YearProperty taxesTax assessment
    2024$3,819 +22.9%$342,500 +26.6%
    2023$3,107 -0.3%$270,640
    2022$3,118 -7.1%$270,640
    2021$3,355 +19.3%$270,640 +11.3%
    2020$2,813 $243,160
    2019$2,813 +3.3%$243,160
    2018$2,725 $243,160
    2017$2,725 +26.7%$243,160 +13.1%
    2013$2,150 +7.6%$215,000 +7.6%
    2011$1,998 $199,800
    2010$1,998 $199,800
    2009$1,998 $199,800
    2007-- $199,800 +8%
    2006-- $185,000
    2005-- $185,000 +9.5%
    2004-- $169,000
    Find assessor info on the county website

    Neighborhood: Saint Matthews

    Nearby schools

    GreatSchools rating
    Get pre-qualified for a loan
    At Zillow Home Loans, we can pre-qualify you in as little as 5 minutes with no impact to your credit score.

    An equal housing lender. NMLS #10287.

    Sell for more on Zillow
    Get a Zillow Showcase℠ listing at no additional cost and you could sell for .
    $338,800
    2% more
    +$6,776
    With Zillow Showcase(estimated)
    $345,576