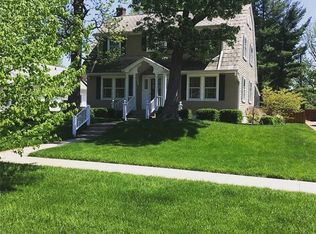
Welcome to 333 North Kenyon Street, a charming Tudor-style home right in the heart of Irvington. This place mixes modern comfort with classic charm, making it a perfect fit for anyone looking for something special. This house features two spacious bedrooms and two-and-a-half bathrooms. In the second bedroom, make sure you open the closet door, there is a whole other room hidden in there!! As you step inside, you'll notice the original plaster moldings throughout as well as the beautiful spindled wood staircase. The eat-in kitchen is a dream, complete with a dishwasher, electric oven, microwave, and refrigerator, providing everything you need for cooking up a storm. The bathrooms have been updated as well. The home is decked out with hardwood floors, adding warmth and a cozy vibe throughout. You'll also love the finished basement, offering extra space for whatever you need, whether it's a hangout spot or storage, there is a full bathroom in the basement as well so your options are endless. Outside, the private outdoor space is perfect for relaxing or entertaining. The lot is a generous 6,708 square feet, so there's plenty of room for gardening or just enjoying the outdoors. The copper gutters and downspouts have access to a rain barrel for your gardening ease. For added convenience, there's a detached garage with an EV charger as well as a long driveway for plenty of off street parking. All of the wiring has been updated as well as much of the plumbing. This home really is the perfect blend of vintage charm and modern amenities. Come see it for yourself!
Sold
Zillow last checked:
Listing updated:
Bought with:
Heidi Kienholz
Trueblood Real Estate
Source: MIBOR as distributed by MLS GRID,MLS#: 22036735
Price history
| Date | Event | Price |
|---|---|---|
| 6/2/2025 | Sold | $360,000+3.2%$113/sqft |
Source:  MIBOR as distributed by MLS GRID #22036735 Report a problem MIBOR as distributed by MLS GRID #22036735 Report a problem | ||
| 5/9/2025 | Pending sale | $349,000$109/sqft |
Source: MIBOR as distributed by MLS GRID #22036735 Report a problem | ||
| 5/8/2025 | Listed for sale | $349,000+46.6%$109/sqft |
Source: MIBOR as distributed by MLS GRID #22036735 Report a problem | ||
| 11/2/2015 | Sold | $238,000-3.6%$75/sqft |
Source: Public Record Report a problem | ||
| 9/10/2015 | Pending sale | $247,000$77/sqft |
Source: RE/MAX Legends Group #21373924 Report a problem | ||
| 8/31/2015 | Listed for sale | $247,000+20.5%$77/sqft |
Source: RE/MAX Legends Group #21373924 Report a problem | ||
| 9/28/2012 | Sold | $205,000$64/sqft |
Source: MIBOR as distributed by MLS GRID #21192340 Report a problem | ||
Nearby homes
Get a cash offer in 3 minutes
Find out how much your home could sell for in as little as 3 minutes with a no-obligation cash offer.
Estimated market value
$368,500
