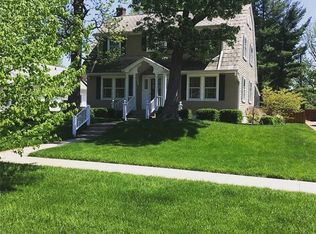
This completely remodeled bungalow might just have one of the best kitchens in Irvington! This home sits on a picturesque street lined with mature trees just steps from Pleasant Run Golf Course, and minutes from the heart of downtown Irvington. The exterior has been beautifully refreshed in a charming blue with a spacious front porch featuring dual ceiling fans, perfect for relaxing evenings. Step through the solid wood door and painted glass storm door into a bright, wide living room anchored by a graceful brick arched fireplace. Gleaming hardwood floors lead you through the formal dining room to the show-stopping kitchen, where no detail was overlooked. Behold the white shaker cabinetry with glass fronts, a large pantry cabinet, granite countertops, stainless steel appliances, a gas cooktop with pot filler, and an oversized butcher block island with built-in outlets and additional storage below. The main level also includes three bedrooms, a full bath with a vintage clawfoot tub and glass block window, and a covered back deck overlooking the manicured lawn. Downstairs, the finished basement features eye-catching copper epoxy floors, a fourth bedroom, a cozy living area with an electric fireplace, a full tiled bath, and a laundry/mechanical room. Outside, you'll find a spacious two-car garage with a new door and opener, plus a workbench. This home has been thoughtfully updated and lovingly maintained for a true move-in ready offering.
Sold
Zillow last checked:
Listing updated:
Bought with:
Lori Wilson
F.C. Tucker Company
Wesley Porter
F.C. Tucker Company
Source: MIBOR as distributed by MLS GRID,MLS#: 22066964
Price history
| Date | Event | Price |
|---|---|---|
| 12/19/2025 | Sold | $335,000-1.5%$175/sqft |
Source:  MIBOR as distributed by MLS GRID #22066964 Report a problem MIBOR as distributed by MLS GRID #22066964 Report a problem | ||
| 11/18/2025 | Pending sale | $340,000$177/sqft |
Source: MIBOR as distributed by MLS GRID #22066964 Report a problem | ||
| 10/28/2025 | Price change | $340,000-2.9%$177/sqft |
Source: MIBOR as distributed by MLS GRID #22066964 Report a problem | ||
| 10/10/2025 | Listed for sale | $350,000+17.6%$183/sqft |
Source: MIBOR as distributed by MLS GRID #22066964 Report a problem | ||
| 10/21/2022 | Sold | $297,500-7%$155/sqft |
Source: MIBOR as distributed by MLS GRID #21876098 Report a problem | ||
| 9/3/2022 | Pending sale | $319,900$167/sqft |
Source: MIBOR as distributed by MLS GRID #21876098 Report a problem | ||
| 8/15/2022 | Listed for sale | $319,900+116.1%$167/sqft |
Source: MIBOR as distributed by MLS GRID #21876098 Report a problem | ||
| 11/13/2020 | Sold | $148,000-10.2%$77/sqft |
Source: MIBOR as distributed by MLS GRID #21738925 Report a problem | ||
| 9/26/2020 | Pending sale | $164,900$86/sqft |
Source: United Real Estate Indpls #21738925 Report a problem | ||
| 9/25/2020 | Listed for sale | $164,900+49.9%$86/sqft |
Source: United Real Estate Indpls #21738925 Report a problem | ||
| 5/1/2014 | Sold | $110,000-2.6%$57/sqft |
Source: Agent Provided Report a problem | ||
| 4/5/2014 | Pending sale | $112,900$59/sqft |
Source: Carpenter Realtors #21253574 Report a problem | ||
| 4/2/2014 | Price change | $112,900+3.6%$59/sqft |
Source: North Meridian #21253574 Report a problem | ||
| 3/29/2014 | Listed for sale | $109,000$57/sqft |
Source: Carpenter Realtors #21253574 Report a problem | ||
| 3/11/2014 | Pending sale | $109,000$57/sqft |
Source: Carpenter Realtors #21253574 Report a problem | ||
| 2/19/2014 | Price change | $109,000-5.1%$57/sqft |
Source: North Meridian #21253574 Report a problem | ||
| 11/9/2013 | Price change | $114,900-4.2%$60/sqft |
Source: North Meridian #21253574 Report a problem | ||
| 9/4/2013 | Price change | $119,900+1.7%$63/sqft |
Source: North Meridian #21253574 Report a problem | ||
| 6/27/2013 | Listed for sale | $117,900$62/sqft |
Source: Artisan REALTORS Inc #21224629 Report a problem | ||
| 6/18/2013 | Pending sale | $117,900$62/sqft |
Source: Artisan REALTORS Inc #21224629 Report a problem | ||
| 6/13/2013 | Price change | $117,900-5.6%$62/sqft |
Source: Artisan REALTORS Inc #21224629 Report a problem | ||
| 6/5/2013 | Price change | $124,900-3.8%$65/sqft |
Source: Artisan REALTORS Inc #21224629 Report a problem | ||
| 5/4/2013 | Price change | $129,900-1.5%$68/sqft |
Source: Artisan REALTORS Inc #21224629 Report a problem | ||
| 4/22/2013 | Price change | $131,900-0.1%$69/sqft |
Source: Artisan REALTORS Inc #21224629 Report a problem | ||
| 4/9/2013 | Listed for sale | $131,999$69/sqft |
Source: Artisan, REALTORS #21224629 Report a problem | ||
Nearby homes

Get a cash offer in 3 minutes
Find out how much your home could sell for in as little as 3 minutes with a no-obligation cash offer.
Estimated market value
$342,300
