Right in the heart of town & close to downtown, this home feels like a place where memories have been made for generations! This home has timeless charm, blending character, comfort & opportunity to make your own. The front porch awaits a swing & quiet evening conversations. Inside, the living & formal dining rooms flow together with warm hardwood floors, original built-in hutch & beautiful pillars that gently define the spaces while keeping them open & inviting. The kitchen offers a bonus pantry area/laundry & room for a table where everyday moments naturally gather. Two main floor bedrooms have newer carpet, while upstairs offers endless possibilities with a private master suite with walk-in closet, 1/2 bath or an ultimate kids retreat. Basement offers plenty of storage. In 2021 major updates include shingles, furnace, AC & water heater. Your cosmetic touches with your personal style will welcome you home!
For sale
Price cut: $30K (7/30)
$119,000
333 N Lincoln St, West Pt, NE 68788
3beds
1,558sqft
:
Get pre-qualified$790/mo
Single Family Residence
Built in 1900
8,276 Square Feet Lot
$113,300 Zestimate®
$76/sqft
$-- HOA
What's special
Original built-in hutchWarm hardwood floors
- 86 days |
- 282 |
- 13 |
Zillow last checked:
Listing updated:
Listed by:
Angie Kuester 402-841-2757,
BHGRE Don Peterson & Associate
Source: GPRMLS,MLS#: 22613930
Facts & features
Interior
Bedrooms & bathrooms
- Bedrooms: 3
- Bathrooms: 2
- Full bathrooms: 1
- 1/2 bathrooms: 1
- Main level bathrooms: 1
Primary bedroom
- Features: Wall/Wall Carpeting
- Level: Main
- Area: 113.77
- Dimensions: 10.58 x 10.75
Bedroom 2
- Features: Wall/Wall Carpeting
- Level: Main
- Area: 101.5
- Dimensions: 9.67 x 10.5
Bedroom 3
- Features: Wall/Wall Carpeting
- Level: Second
- Area: 396.67
- Dimensions: 28 x 14.17
Dining room
- Features: Wood Floor
- Level: Main
- Area: 173.33
- Dimensions: 13.33 x 13
Kitchen
- Level: Main
- Area: 106.72
- Dimensions: 9.42 x 11.33
Living room
- Features: Wood Floor
- Level: Main
- Area: 184.37
- Dimensions: 15.92 x 11.58
Basement
- Area: 1108
Heating
- Natural Gas, Forced Air
Cooling
- Central Air
Appliances
- Included: Range, Refrigerator
Features
- Formal Dining Room
- Flooring: Carpet
- Basement: Full,Unfinished
- Has fireplace: No
Interior area
- Total structure area: 1,558
- Total interior livable area: 1,558 sqft
- Finished area above ground: 1,558
- Finished area below ground: 0
Property
Parking
- Total spaces: 1
- Parking features: Garage
- Garage spaces: 1
Features
- Levels: One and One Half
- Patio & porch: Porch
- Fencing: None
Lot
- Size: 8,276 Square Feet
- Dimensions: 8580 sq ft
- Features: Up to 1/4 Acre., City Lot, Public Sidewalk, Alley
Details
- Parcel number: 0000350.00
Construction
Type & style
- Home type: SingleFamily
- Property subtype: Single Family Residence
Materials
- Masonite
- Foundation: Brick/Mortar
- Roof: Composition
Condition
- Not New and NOT a Model
- New construction: No
- Year built: 1900
Utilities & green energy
- Sewer: Public Sewer
- Water: Public
- Utilities for property: Electricity Available, Natural Gas Available, Water Available, Sewer Available
Community & HOA
HOA
- Has HOA: No
Location
- Region: West Pt
Financial & listing details
- Price per square foot: $76/sqft
- Annual tax amount: $818
- Date on market: 5/19/2026
- Listing terms: Conventional,Cash
- Ownership: Fee Simple
- Electric utility on property: Yes
Estimated market value
$113,300
$108,000 - $119,000
$1,325/mo
Price history
| Date | Event | Price |
|---|---|---|
| 7/30/2026 | Price change | $119,000-20.1%$76/sqft |
Source:  GPRMLS #22613930 Report a problem GPRMLS #22613930 Report a problem | ||
| 7/13/2026 | Price change | $149,000-9.6%$96/sqft |
Source: GPRMLS #22613930 Report a problem | ||
| 6/23/2026 | Price change | $164,900-7.9%$106/sqft |
Source: GPRMLS #22613930 Report a problem | ||
| 6/3/2026 | Price change | $179,000-5.3%$115/sqft |
Source: GPRMLS #22613930 Report a problem | ||
| 5/19/2026 | Listed for sale | $189,000+135.7%$121/sqft |
Source: GPRMLS #22613930 Report a problem | ||
| 6/3/2021 | Sold | $80,200$51/sqft |
Source: GPRMLS #22110004 Report a problem | ||
Public tax history
Tax history is unavailable.
Monthly payment
Est. payment
Payment breakdown
Explore the cost of this home by adjusting the details. Changes won't be saved.Climate risks
Neighborhood: 68788
Nearby schools
GreatSchools rating
- 8/10West Point Elementary SchoolGrades: PK-4Distance: 1 mi
- 8/10West Point - Beemer Middle SchoolGrades: 5-8Distance: 1 mi
- 4/10West Point-Beemer High SchoolGrades: 9-12Distance: 1 mi
Schools provided by the listing agent
- Elementary: West Point
- Middle: West Point-Beemer
- High: West Point-Beemer
- District: West Point
Source: GPRMLS. This data may not be complete. We recommend contacting the local school district to confirm school assignments for this home.
- $116,5003 bd2 ba1.6k sqft343 N Lincoln St, West Point, NE 68788Off Market
- $114,1003 bd1 ba1.5k sqft343 N Lincoln St, West Point, NE 68788Off Market
- $178,6002 bd2 ba944 sqft131 E Decatur St, West Point, NE 68788Off Market
- $144,8005 bd2 ba1.8k sqft319 N Lincoln St, West Point, NE 68788Off Market
- $18,4458,580 sqft344 N Main St, West Point, NE 68788Off Market
- $169,2004 bd2 ba2k sqft318 N Main St, West Point, NE 68788Off Market
- $216,2003 bd2 ba1.6k sqft403 N Lincoln St, West Point, NE 68788Off Market
- $130,0002 bd1 ba1k sqft344 N Main St, West Point, NE 68788Sold
A local agent can set up tours, give advice and negotiate with sellers.
Similar homes
- $145,0003 bd2 ba1.7k sqft703 S Colfax St, West Point, NE 68788For Sale
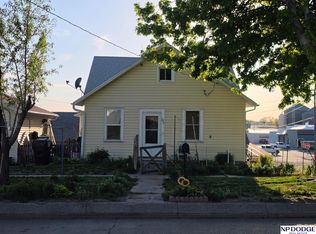
 MLS ID #22612963, Evelyn Martinez, NP Dodge RE Sales Inc Fremont. GPRMLS
 - $169,9003 bd2 ba1.3k sqft629 E Grove St, West Point, NE 68788For Sale
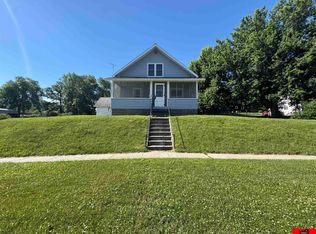 MLS ID #22618006, Tracy Schwer, Ortmeier & Associates Inc. GPRMLS
 - $95,0003 bd2 ba1.6k sqft701 Vine St, Bancroft, NE 68004For Sale
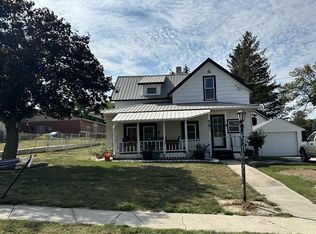 MLS ID #22619320, Amanda Tomka, BHGRE Don Peterson & Associate. GPRMLS
 - $139,0005 bd2 ba1.8k sqft213 S Nebraska St, Craig, NE 68019For Sale
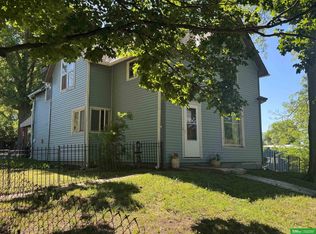 MLS ID #22616817, Jessi Hoover, BHGRE Don Peterson & Associate. GPRMLS
 - $149,9004 bd1 ba1.4k sqft105 Horton St, Scribner, NE 68057For SaleMLS ID #22610754, Janice Pruss, Dodge County Realty Group. GPRMLS
- $110,0002 bd2 ba952 sqft218 N 6th St, Howells, NE 68641For Sale
 MLS ID #831179, Ashley Lewis, Keller Williams Siouxland. Northwest Iowa Regional BOR
 - $160,0002 bd2 ba1.3k sqft912 Howard St, Scribner, NE 68057For Sale By Owner
- $175,0003 bd1 ba960 sqft917 Maple St, Pender, NE 68047For SaleMLS ID #36741, Shelby Wilcox, White Farmhouse Realty, LLC. Nebraska Realtors Outstate
