Welcome to Pueblo at Andersen Springs! This Santa Fe-style townhouse in a gated Chandler community blends elegance and comfort. A charming courtyard leads to a grand foyer, opening to an ideal floor plan with high ceilings, neutral paint, and stylish tile. Plantation shutters and a spacious living room are perfect for entertaining. Large tile floors downstairs pair with luxury vinyl in the bedrooms. The main-floor primary suite offers patio access and a luxurious en-suite with a freestanding soaker tub, quartz countertops, and floor-to-ceiling tile. The chef's kitchen boasts built-in appliances, ample cabinets, granite counters, tile backsplash, and a center island. Enjoy a newly replaced AC unit and an oversized 3-car garage. Near highways, hospitals, dining, and shopping! The main bedroom is conveniently downstairs offering private backyard access, walk-in closet, and a lavish bathroom with glass enclosure shower, freestanding tub, and dual sink vanity. Upstairs, the secondary bedrooms await with their own access to the adorable balcony! You'll love the oversized laundry room equipped with plenty of cabinets and a utility sink. Out the back, you'll have flagstone floors and so much space for relaxing. Act before it is sold!
Sold for $552,500
$552,500
333 N PENNINGTON Drive #22, Chandler, AZ 85224
3beds
3baths
2,761sqft
Townhouse
Built in 1998
4,426 Square Feet Lot
$550,900 Zestimate®
$200/sqft
$2,844 Estimated rent
Home value
$550,900
$501,000 - $606,000
$2,844/mo
Zestimate® history
Owner options
List your home for rent
$2,844/mo
Rent Zestimate®
Find your next renter with Zillow Rental Manager. Plus, with online applications, you can quickly screen prospective tenants – for free.
$2,844/mo
Rent Zestimate®
Refinance and save
$3,756/mo
Est. payment
Refinancing to a lower rate could help reduce your monthly payments and save thousands over the life of the loan.
$3,756/mo
Est. payment
Explore your selling options
Work with a Zillow partner agent
Leverage their expertise and Zillow's premium Showcase listings to get your home seen by more buyers.
Get startedList with your own agent
Get your home in front of millions of buyers by listing it on Zillow.
Learn how to do itSell it yourself
Take full control of how buyers see your home on Zillow by listing For Sale by Owner (FSBO).
List your homeWhat's special
Adorable balconyHigh ceilingsMain-floor primary suiteCharming courtyardLavish bathroomCenter islandTile backsplash
Zillow last checked:
Listing updated:
Listed by:
Alexander Rodenburg 480-292-6517,
My Home Group Real Estate
Bought with:
Steven Lee Hayhurst, SA115583000
Keller Williams Realty Sonoran Living
Source: ARMLS,MLS#: 6896363
Facts & features
Interior
Bedrooms & bathrooms
- Bedrooms: 3
- Bathrooms: 3
Heating
- Electric
Cooling
- Central Air, Ceiling Fan(s)
Appliances
- Included: Electric Cooktop, Built-In Electric Oven
Features
- High Speed Internet, Granite Counters, Double Vanity, Master Downstairs, Eat-in Kitchen, Breakfast Bar, 9+ Flat Ceilings, Kitchen Island, Pantry, Full Bth Master Bdrm, Separate Shwr & Tub
- Flooring: Vinyl, Tile
- Windows: Solar Screens, Double Pane Windows
- Has basement: No
- Common walls with other units/homes: 1 Common Wall,End Unit
Interior area
- Total structure area: 2,761
- Total interior livable area: 2,761 sqft
Property
Parking
- Total spaces: 6
- Parking features: Garage Door Opener, Direct Access
- Garage spaces: 3
- Uncovered spaces: 3
Features
- Stories: 2
- Patio & porch: Patio
- Exterior features: Balcony, Private Yard
- Has spa: Yes
- Spa features: Heated
- Fencing: Block
Lot
- Size: 4,426 Square Feet
- Features: Dirt Front, Dirt Back, Gravel/Stone Front, Gravel/Stone Back
Details
- Parcel number: 30274588
Construction
Type & style
- Home type: Townhouse
- Architectural style: Territorial/Santa Fe
- Property subtype: Townhouse
- Attached to another structure: Yes
Materials
- Stucco, Wood Frame, Painted
- Roof: Tile,Foam
Condition
- Year built: 1998
Utilities & green energy
- Sewer: Public Sewer
- Water: City Water
Community & HOA
Community
- Features: Lake, Gated, Community Spa, Community Spa Htd, Near Bus Stop, Guarded Entry, Playground, Biking/Walking Path
- Subdivision: PUEBLO AT ANDERSEN SPRINGS
HOA
- Has HOA: Yes
- Services included: Roof Repair, Insurance, Maintenance Grounds, Street Maint, Front Yard Maint, Roof Replacement, Maintenance Exterior
- HOA fee: $544 monthly
- HOA name: Pueblo at Andersen
- HOA phone: 480-649-2017
- Second HOA fee: $227 semi-annually
- Second HOA name: Andersen Springs
- Second HOA phone: 480-551-4300
Location
- Region: Chandler
Financial & listing details
- Price per square foot: $200/sqft
- Tax assessed value: $423,600
- Annual tax amount: $2,248
- Date on market: 9/17/2025
- Cumulative days on market: 70 days
- Listing terms: Cash,Conventional,VA Loan
- Ownership: Fee Simple
Price history
| Date | Event | Price |
|---|---|---|
| 9/30/2025 | Sold | $552,500-5.5%$200/sqft |
Source:  ARMLS #6896363 Report a problem ARMLS #6896363 Report a problem | ||
| 7/23/2025 | Listed for sale | $584,900+10.4%$212/sqft |
Source: ARMLS #6896363 Report a problem | ||
| 7/28/2024 | Listing removed | -- |
Source: Zillow Rentals Report a problem | ||
| 7/26/2024 | Listed for rent | $2,950-4.8%$1/sqft |
Source: Zillow Rentals Report a problem | ||
| 6/7/2024 | Listing removed | -- |
Source: Zillow Rentals Report a problem | ||
| 5/26/2024 | Listed for rent | $3,100+6.9%$1/sqft |
Source: Zillow Rentals Report a problem | ||
| 2/8/2024 | Listing removed | -- |
Source: Zillow Rentals Report a problem | ||
| 2/2/2024 | Listed for rent | $2,900-6.5%$1/sqft |
Source: Zillow Rentals Report a problem | ||
| 1/23/2024 | Listing removed | $530,000+15.2%$192/sqft |
Source: ARMLS #6462733 Report a problem | ||
| 10/4/2023 | Listing removed | -- |
Source: Zillow Rentals Report a problem | ||
| 9/29/2023 | Price change | $3,100-6.1%$1/sqft |
Source: Zillow Rentals Report a problem | ||
| 9/22/2023 | Price change | $3,300-5.4%$1/sqft |
Source: Zillow Rentals Report a problem | ||
| 9/16/2023 | Price change | $3,490-5.7%$1/sqft |
Source: Zillow Rentals Report a problem | ||
| 9/14/2023 | Price change | $3,700-2.6%$1/sqft |
Source: Zillow Rentals Report a problem | ||
| 9/12/2023 | Listed for rent | $3,800$1/sqft |
Source: Zillow Rentals Report a problem | ||
| 3/1/2023 | Sold | $460,000+1.1%$167/sqft |
Source: ARMLS #6512348 Report a problem | ||
| 1/26/2023 | Listed for sale | $455,000+1.1%$165/sqft |
Source: ARMLS #6512348 Report a problem | ||
| 12/12/2022 | Listing removed | $450,000$163/sqft |
Source: ARMLS #6474426 Report a problem | ||
| 11/22/2022 | Pending sale | $450,000$163/sqft |
Source: ARMLS #6474426 Report a problem | ||
| 10/27/2022 | Price change | $450,000-5.3%$163/sqft |
Source: ARMLS #6474426 Report a problem | ||
| 10/7/2022 | Listed for sale | $475,000-10.4%$172/sqft |
Source: ARMLS #6474426 Report a problem | ||
| 10/7/2022 | Listing removed | $530,000$192/sqft |
Source: ARMLS #6462733 Report a problem | ||
| 9/21/2022 | Listed for sale | $530,000+125.7%$192/sqft |
Source: ARMLS #6462733 Report a problem | ||
| 12/8/1998 | Sold | $234,812$85/sqft |
Source: Public Record Report a problem | ||
Public tax history
| Year | Property taxes | Tax assessment |
|---|---|---|
| 2025 | $2,264 +1.4% | $42,360 -6% |
| 2024 | $2,234 +2.1% | $45,050 +69.8% |
| 2023 | $2,188 +3% | $26,536 -12.2% |
| 2022 | $2,124 -4.2% | $30,210 +2% |
| 2021 | $2,216 +4% | $29,620 +2.7% |
| 2020 | $2,131 +3.3% | $28,830 +1.4% |
| 2019 | $2,064 | $28,420 +1.1% |
| 2018 | $2,064 +7.3% | $28,100 +7.6% |
| 2017 | $1,924 +7.1% | $26,120 +2.4% |
| 2016 | $1,796 -4% | $25,520 +4.1% |
| 2015 | $1,871 | $24,520 +31.1% |
| 2014 | -- | $18,700 +20.3% |
| 2013 | -- | $15,550 -55.9% |
| 2008 | -- | $35,250 +17.9% |
| 2007 | -- | $29,900 +31.1% |
| 2006 | -- | $22,800 |
| 2005 | -- | $22,800 +6% |
| 2004 | -- | $21,500 |
| 2003 | -- | $21,500 +10.8% |
| 2002 | -- | $19,400 |
Find assessor info on the county website
Neighborhood: 85224
Nearby homes
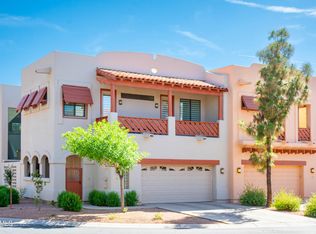
- $480,0003 bd3 ba2.8k sqft333 N Pennington Dr UNIT 19, Chandler, AZ 85224For Sale
- $529,9003 bd3 ba2.7k sqft333 N Pennington Dr UNIT 18, Chandler, AZ 85224Off Market

- $5001 bd2 ba2.8k sqft333 N Pennington Dr, Chandler, AZ 85224Off Market

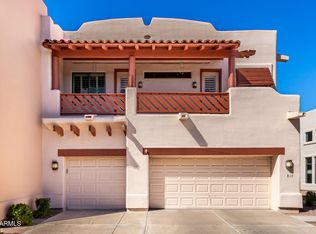
- $479,0003 bd3 ba2.8k sqft333 N Pennington Dr UNIT 15, Chandler, AZ 85224Sold
- $496,0003 bd3 ba2.8k sqft333 N Pennington Dr UNIT 28, Chandler, AZ 85224Sold
- $416,0002 bd3 ba1.9k sqft333 N Pennington Dr UNIT 35, Chandler, AZ 85224Sold
- $415,0002 bd2 ba1.9k sqft333 N Pennington Dr UNIT 55, Chandler, AZ 85224Sold
- $477,9003 bd2 ba2.7k sqft333 N Pennington Dr, tempe, AZ 85225Off Market
Nearby schools
GreatSchools rating
- 4/10San Marcos Elementary SchoolGrades: PK-6Distance: 1.5 mi
- 2/10John M Andersen Junior High SchoolGrades: 6-8Distance: 1.3 mi
- 6/10Chandler High SchoolGrades: 8-12Distance: 1.6 mi
Schools provided by the listing agent
- Elementary: San Marcos Elementary School
- Middle: John M Andersen Jr High School
- High: Chandler High School
- District: Chandler Unified District #80
Source: ARMLS. This data may not be complete. We recommend contacting the local school district to confirm school assignments for this home.
Get a cash offer in 3 minutes
Find out how much your home could sell for in as little as 3 minutes with a no-obligation cash offer.
Estimated market value
$550,900
Get a cash offer in 3 minutes
Find out how much your home could sell for in as little as 3 minutes with a no-obligation cash offer.
Estimated market value
$550,900
- Arizona
- Maricopa County
- Chandler
- 85224
- 333 N PENNINGTON Drive Unit 22
Nearby cities
Nearby neighborhoods
Nearby zip codes
Other Chandler Topics
