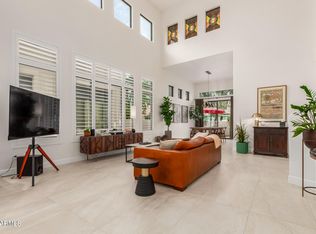
MOTIVATED SELLER!!Welcome to the gated community of Pueblo at Anderson Springs!This gem of a home is 3 bed/2.5 bath & has been meticulously maintained.Open floor plan downstairs boasts vaulted ceilings,fireplace, expansive living room dining area & beautiful patio.Eat in kitchen is elegant w/cherry cabs, underneath lighting,granite,induction stove top,soft close drawers & stainless steel appliances.HUGE laundry room has a laundry chute from upstairs.Upstairs you will find the primary suite & 2 additional bedrooms w/ 3 AMAZING BALCONIES.Primary bathroom has dual vanities & separate shower/jetted tub.Secondary bedrooms have a jack & Jill full bathroom.Additionally there is a soft water system,canned lighting t/o except for bedrooms & a corner lot w/in a community of only 84 homes.
For sale
Price cut: $5K (8/6)
$480,000
333 N PENNINGTON Drive #19, Chandler, AZ 85224
3beds
2,855sqft
Townhouse
Built in 1996
4,622 Square Feet Lot
$-- Zestimate®
$168/sqft
$620/mo HOA
What's special
Open floor plan downstairsEat in kitchenUnderneath lightingInduction stove topBeautiful patioSoft close drawersHuge laundry room
- 116 days |
- 723 |
- 33 |
Zillow last checked:
Listing updated:
Listed by:
Scott Delaney 480-452-7387,
West USA Realty
Source: ARMLS,MLS#: 7018790
Facts & features
Interior
Bedrooms & bathrooms
- Bedrooms: 3
- Bathrooms: 3
- Full bathrooms: 2
- 1/2 bathrooms: 1
Heating
- Electric
Cooling
- Central Air, Ceiling Fan(s), Programmable Thmstat
Appliances
- Included: Dryer, Washer, Water Softener Owned, Reverse Osmosis, Refrigerator, Built-in Microwave, Dishwasher, Disposal, Induction Cooktop, Electric Oven
Features
- Granite Counters, Double Vanity, Eat-in Kitchen, Full Bth Master Bdrm, Separate Shwr & Tub
- Flooring: Carpet, Tile, Wood
- Has basement: No
- Number of fireplaces: 1
- Fireplace features: Wood Burning
Interior area
- Total structure area: 2,855
- Total interior livable area: 2,855 sqft
Property
Parking
- Total spaces: 2
- Parking features: Attached, Garage Door Opener, Direct Access
- Attached garage spaces: 2
Features
- Stories: 2
- Patio & porch: Patio
- Exterior features: Balcony
- Spa features: None, Bath
- Fencing: Perimeter
Lot
- Size: 4,622 Square Feet
- Features: Gravel/Stone Front
Details
- Parcel number: 30274585
Construction
Type & style
- Home type: Townhouse
- Property subtype: Townhouse
Materials
- Stucco, Wood Frame, Painted
- Roof: Foam
Condition
- Year built: 1996
Utilities & green energy
- Sewer: Public Sewer
- Water: City Water
Community & HOA
Community
- Features: Pool, Gated, Community Spa, Community Spa Htd, Biking/Walking Path
- Subdivision: PUEBLO AT ANDERSEN SPRINGS
HOA
- Has HOA: Yes
- Services included: Roof Repair, Insurance, Pest Control, Maintenance Grounds, Street Maint, Front Yard Maint, Roof Replacement, Maintenance Exterior
- HOA fee: $560 monthly
- HOA name: Pueblo at Andersen S
- HOA phone: 480-649-2017
- Second HOA fee: $358 semi-annually
- Second HOA name: Andersen Springs Mas
- Second HOA phone: 480-551-4300
Location
- Region: Chandler
Financial & listing details
- Price per square foot: $168/sqft
- Tax assessed value: $405,700
- Annual tax amount: $2,176
- Date on market: 4/29/2026
- Cumulative days on market: 115 days
- Listing terms: Cash,Conventional,FHA,VA Loan
- Ownership: Fee Simple
Estimated market value
Not available
Estimated sales range
Not available
Not available
Price history
| Date | Event | Price |
|---|---|---|
| 8/6/2026 | Price change | $480,000-1%$168/sqft |
Source:  ARMLS #7018790 Report a problem ARMLS #7018790 Report a problem | ||
| 7/29/2026 | Price change | $485,000-1.5%$170/sqft |
Source: ARMLS #7018790 Report a problem | ||
| 7/15/2026 | Price change | $492,500-0.5%$173/sqft |
Source: ARMLS #7018790 Report a problem | ||
| 6/24/2026 | Price change | $495,000-1%$173/sqft |
Source: ARMLS #7018790 Report a problem | ||
| 6/10/2026 | Price change | $500,000-2%$175/sqft |
Source: ARMLS #7018790 Report a problem | ||
| 4/29/2026 | Listed for sale | $510,000+137.2%$179/sqft |
Source: ARMLS #7018790 Report a problem | ||
| 2/13/2012 | Sold | $215,000-14.4%$75/sqft |
Source: ARMLS #4668745 Report a problem | ||
| 10/21/2003 | Sold | $251,230+7.8%$88/sqft |
Source: ARMLS #2008110 Report a problem | ||
| 12/23/1996 | Sold | $233,064+17.1%$82/sqft |
Source: Public Record Report a problem | ||
| 12/18/1995 | Sold | $199,051$70/sqft |
Source: Public Record Report a problem | ||
Public tax history
| Year | Property taxes | Tax assessment |
|---|---|---|
| 2025 | $2,162 +1.4% | $40,570 -8.3% |
| 2024 | $2,134 +2.1% | $44,230 +74.5% |
| 2023 | $2,089 +3% | $25,341 -14.2% |
| 2022 | $2,028 -4.2% | $29,520 +2.3% |
| 2021 | $2,116 +4% | $28,850 +3% |
| 2020 | $2,035 +3.3% | $28,020 -0.5% |
| 2019 | $1,971 | $28,160 +3.6% |
| 2018 | $1,971 +7.3% | $27,170 +7.7% |
| 2017 | $1,837 +7.1% | $25,220 +4.7% |
| 2016 | $1,715 -4% | $24,080 +3.3% |
| 2015 | $1,786 | $23,310 +30.6% |
| 2014 | -- | $17,850 +20.2% |
| 2013 | -- | $14,850 -57.9% |
| 2008 | -- | $35,250 +18.3% |
| 2007 | -- | $29,800 +30.7% |
| 2006 | -- | $22,800 |
| 2005 | -- | $22,800 +6% |
| 2004 | -- | $21,500 -0.5% |
| 2003 | -- | $21,600 +10.5% |
| 2002 | -- | $19,550 |
Find assessor info on the county website
Monthly payment
Est. payment
Payment breakdown
Explore the cost of this home by adjusting the details. Changes won't be saved.Climate risks
Neighborhood: 85224
Nearby schools
GreatSchools rating
- 4/10San Marcos Elementary SchoolGrades: PK-6Distance: 1.4 mi
- 2/10John M Andersen Junior High SchoolGrades: 6-8Distance: 1.3 mi
- 6/10Chandler High SchoolGrades: 8-12Distance: 1.6 mi
Schools provided by the listing agent
- Elementary: San Marcos Elementary School
- Middle: John M Andersen Jr High School
- High: Chandler High School
- District: Chandler Unified District #80
Source: ARMLS. This data may not be complete. We recommend contacting the local school district to confirm school assignments for this home.
- $552,5003 bd3 ba2.7k sqft333 N Pennington Dr UNIT 22, Chandler, AZ 85224Sold
- $496,0003 bd3 ba2.8k sqft333 N Pennington Dr UNIT 28, Chandler, AZ 85224Sold

- $529,9003 bd3 ba2.7k sqft333 N Pennington Dr UNIT 18, Chandler, AZ 85224Off Market

- $5001 bd2 ba2.8k sqft333 N Pennington Dr, Chandler, AZ 85224Off Market

- $479,0003 bd3 ba2.8k sqft333 N Pennington Dr UNIT 15, Chandler, AZ 85224Sold
- $415,0002 bd2 ba1.9k sqft333 N Pennington Dr UNIT 55, Chandler, AZ 85224Sold
- $416,0002 bd3 ba1.9k sqft333 N Pennington Dr UNIT 35, Chandler, AZ 85224Sold
- $501,9003 bd2 ba2.8k sqft333 N Pennington Dr UNIT 58, Chandler, AZ 85224Off Market
A local agent can set up tours, give advice and negotiate with sellers.
Similar homes
- $494,5003 bd2 ba1.6k sqft373 N Apache Drive, Chandler, AZ 85224For Sale
 MLS ID #7030382, Carlie Tomaszewski, Keller Williams Realty Phoenix. ARMLS
 - $512,0004 bd3 ba2k sqft250 S SEAN Drive, Chandler, AZ 85224For Sale
 MLS ID #7050675, Eric Maschue, Real Broker. ARMLS
 - $459,9993 bd3 ba1.9k sqft8852 S TAYLOR Drive, Tempe, AZ 85284For Sale
 MLS ID #7044869, Newroz Saribas, Axen Realty, LLC. ARMLS
 - $469,0003 bd2 ba1.7k sqft23745 S VACATION Way, Sun Lakes, AZ 85248For Sale
 MLS ID #6894794, Carey Kolb, Keller Williams Integrity First Realty. ARMLS
 - $485,0003 bd2 ba2.3k sqft25222 S BUTTONWOOD Drive, Sun Lakes, AZ 85248For SaleMLS ID #6980999, Carey Kolb, Keller Williams Integrity First Realty. ARMLS
- $520,0003 bd3 ba1.6k sqft1871 E BUFFALO Street, Chandler, AZ 85225For SaleMLS ID #6968849, Natalia Peiers, Realty USA Southwest. ARMLS
- $649,9003 bd2 ba2.3k sqft807 W DETROIT Street, Chandler, AZ 85225For SaleMLS ID #7050265, John Ferrence, HomeSmart. ARMLS
- $490,0004 bd2 ba1.7k sqft1546 E FLOWER Circle, Mesa, AZ 85204For SaleMLS ID #7068065, Landon Chase, eXp Realty. ARMLS
- $435,0002 bd2 ba1.5k sqft9617 E HOLIDAY Way, Sun Lakes, AZ 85248For SaleMLS ID #6983610, Charlotte Young, Realty ONE Group. ARMLS
- $470,0002 bd2 ba2k sqft10907 E SAN TAN Boulevard, Sun Lakes, AZ 85248For SaleMLS ID #7034815, Carey Kolb, Keller Williams Integrity First Realty. ARMLS
- $489,0003 bd2 ba1.5k sqft4350 E BADGER Way, Phoenix, AZ 85044For SaleMLS ID #7058378, Jason Vaught, Realty Executives Arizona Territory. ARMLS
- $509,9993 bd2 ba1.6k sqft645 E Stottler Drive, Gilbert, AZ 85296For SaleMLS ID #7049992, Erin R Thorson, West USA Realty. ARMLS
- $425,0002 bd2 ba1.7k sqft9704 E TRANQUILITY Way, Sun Lakes, AZ 85248For SaleMLS ID #6984699, Carey Kolb, Keller Williams Integrity First Realty. ARMLS
- $720,0004 bd3 ba2.6k sqft3360 W JASPER Drive, Chandler, AZ 85226For SaleMLS ID #7047737, Carol A. Royse, Your Home Sold Guaranteed Realty. ARMLS
- $529,0002 bd2 ba2.2k sqft9011 E NACOMA Drive, Sun Lakes, AZ 85248For SaleMLS ID #7052401, Charlotte Young, Realty ONE Group. ARMLS
- $475,0003 bd4 ba1.6k sqft3437 E AVALON Drive, Phoenix, AZ 85018For SaleMLS ID #7041610, Joseph Ware, HomeSmart. ARMLS
- $460,0003 bd2 ba1.6k sqft1730 E IMPALA Avenue, Mesa, AZ 85204For SaleMLS ID #7060210, Juliet Patrick, DeLex Realty. ARMLS
- $475,0002 bd2 ba1.6k sqft3220 E GLENEAGLE Drive, Chandler, AZ 85249For SaleMLS ID #7063491, Erick Michael Auxier, West USA Realty. ARMLS
- $439,9952 bd2 ba1.8k sqft25821 S NEW TOWN Drive, Sun Lakes, AZ 85248For SaleMLS ID #7043906, Bruce B Goetz, Cactus Mountain Properties, LLC. ARMLS
- $485,0003 bd3 ba1.7k sqft4202 N 21ST Street #6, Phoenix, AZ 85016For SaleMLS ID #7004588, Lisa Ann Baxter, Realty ONE Group. ARMLS
