Welcome home to this Remodeled, move-in ready single-level Tyson Manor residence where thoughtful design, privacy, and effortless entertaining come together. Offering 2,370+ sq. ft., 3 bedrooms, 2 baths, and a highly desirable split floor plan, this home provides the perfect balance of togetherness and personal space for family and guests alike.
The expansive Rustic Modern charm of the great room flows seamlessly into the beautifully appointed kitchen featuring abundant hardwood cabinetry, granite countertops & backsplash, premium stainless steel appliances, and a large breakfast bar with seating for five--creating the ideal gathering place for everyday living and memorable celebrations. Tucked away for maximum privacy, the spacious primary suite serves as your personal retreat with... a spa-inspired bath showcasing a freestanding soaking tub, seamless glass walk-in shower with striking Tiger's Eye Shimmer Glass tile accents, and private patio access for peaceful mornings with coffee or relaxing Arizona evenings.
Multiple exits open to the oversized covered back patio, extending your living space outdoors. With no neighbors directly behind, professionally landscaped grounds, mature fruit trees, and inviting spaces to dine, entertain, or simply unwind, the backyard offers the privacy and serenity you've been looking for.
A secluded covered front patio provides an additional outdoor living area perfect for quiet conversations or welcoming guests. Hardwood plank flooring, designer paint, custom upgrades, 5½-inch baseboards, an epoxy-coated 2-car garage with generous storage and exterior access, RV gate, and outstanding curb appeal complete the package.
Ideally located near shopping, dining, golf, parks, and convenient freeway access, this is more than a beautiful home--it's a place designed to make every day feel a little more rewarding. Plan your private tour today.
Accepting backups
Price cut: $15K (9/4)
$634,900
807 W DETROIT Street, Chandler, AZ 85225
3beds
2,370sqft
Single Family Residence
Built in 1981
9,204 Square Feet Lot
$-- Zestimate®
$268/sqft
$-- HOA
What's special
Rv gateOutstanding curb appealPremium stainless steel appliancesSpa-inspired bathGranite countertops and backsplashBeautifully appointed kitchenSpacious primary suite
- 110 days
- 392
- 20
Zillow last checked:
Listing updated:
Listed by:
John Ferrence 480-688-3711,
HomeSmart
Source: ARMLS,MLS#: 7050265
Facts & features
Interior
Bedrooms & bathrooms
- Bedrooms: 3
- Bathrooms: 2
- Full bathrooms: 2
Primary bedroom
- Level: First
- Area: 224
- Dimensions: 16.00 x 14.00
Bedroom 2
- Level: First
- Area: 176
- Dimensions: 16.00 x 11.00
Bedroom 3
- Level: First
- Area: 144
- Dimensions: 12.00 x 12.00
Dining room
- Level: First
- Area: 132
- Dimensions: 12.00 x 11.00
Great room
- Level: First
- Area: 384
- Dimensions: 24.00 x 16.00
Kitchen
- Level: First
- Area: 168
- Dimensions: 14.00 x 12.00
Living room
- Level: First
- Area: 216
- Dimensions: 18.00 x 12.00
Heating
- Heat Pump, Electric
Cooling
- Central Air, Ceiling Fan(s)
Appliances
- Included: Dryer, Washer, Reverse Osmosis, Refrigerator, Built-in Microwave, Dishwasher, Disposal, Electric Oven, Electric Cooktop
- Laundry: Inside
Features
- Pantry, High Speed Internet, Granite Counters, Double Vanity, Vaulted Ceiling(s), Full Bth Master Bdrm, Separate Shwr & Tub
- Flooring: Tile, Wood
- Has basement: No
- Number of fireplaces: 1
- Fireplace features: Wood Burning, Living Room
Interior area
- Total structure area: 2,370
- Total interior livable area: 2,370 sqft
Video & virtual tour
Property
Parking
- Total spaces: 4
- Parking features: Attached, Garage Door Opener, Direct Access
- Attached garage spaces: 2
- Uncovered spaces: 2
Features
- Stories: 1
- Patio & porch: Covered, Patio
- Spa features: None
- Fencing: Back Yard,Block
Lot
- Size: 9,204 Square Feet
- Features: North/South Exposure, Gravel/Stone Front, Gravel/Stone Back, Grass Back, Irrigation Front, Irrigation Back
Details
- Additional structures: Shed(s)
- Parcel number: 30252077A
Construction
Type & style
- Home type: SingleFamily
- Architectural style: Ranch
- Property subtype: Single Family Residence
Materials
- Brick
- Roof: Composition
Condition
- Year built: 1981
Utilities & green energy
- Sewer: Public Sewer
Green energy
- Energy efficient items: Multi-Zones
Community & HOA
Community
- Subdivision: TYSON MANOR UNIT 4 REPLAT
HOA
- Has HOA: No
- Services included: No Fees
Location
- Region: Chandler
Financial & listing details
- Price per square foot: $268/sqft
- Tax assessed value: $490,600
- Annual tax amount: $1,681
- Date on market: 7/9/2026
- Cumulative days on market: 109 days
- Listing terms: VA Loan,Cash,Conventional
- Ownership: Fee Simple
- Road surface type: Paved
Estimated market value
Not available
Estimated sales range
Not available
Not available
Price history
| Date | Event | Price |
|---|---|---|
| 9/4/2026 | Price change | $634,900-2.3%$268/sqft |
Source:  ARMLS #7050265 Report a problem ARMLS #7050265 Report a problem | ||
| 7/24/2026 | Price change | $649,900-3.6%$274/sqft |
Source: ARMLS #7050265 Report a problem | ||
| 7/10/2026 | Listed for sale | $674,500+92.7%$285/sqft |
Source: ARMLS #7050265 Report a problem | ||
| 12/18/2006 | Sold | $350,000$148/sqft |
Source: Public Record Report a problem | ||
Public tax history
| Year | Property taxes | Tax assessment |
|---|---|---|
| 2025 | $1,670 +1.4% | $49,060 -6.4% |
| 2024 | $1,648 +2.1% | $52,430 +167.9% |
| 2023 | $1,614 +3% | $19,573 -41% |
| 2022 | $1,567 -4.2% | $33,200 +9.9% |
| 2021 | $1,635 +4% | $30,210 +7.2% |
| 2020 | $1,572 +3.3% | $28,180 +11.4% |
| 2019 | $1,522 | $25,300 +9.6% |
| 2018 | $1,522 +7.3% | $23,080 -2.9% |
| 2017 | $1,419 +7.1% | $23,780 +5.2% |
| 2016 | $1,324 -8.5% | $22,610 +5% |
| 2015 | $1,448 | $21,530 +39.4% |
| 2014 | -- | $15,450 +34.7% |
| 2013 | -- | $11,470 -4.3% |
| 2012 | -- | $11,980 -8.6% |
| 2011 | -- | $13,110 -24.1% |
| 2010 | -- | $17,270 -30.9% |
| 2009 | -- | $25,000 -18.6% |
| 2008 | -- | $30,700 +12.5% |
| 2007 | -- | $27,300 +53.4% |
| 2006 | -- | $17,800 |
| 2005 | -- | $17,800 +6.3% |
| 2004 | -- | $16,750 |
| 2003 | -- | $16,750 +20.1% |
| 2002 | -- | $13,950 |
Find assessor info on the county website
Monthly payment
Est. payment
Payment breakdown
Explore the cost of this home by adjusting the details. Changes won't be saved.Climate risks
Neighborhood: 85225
Nearby schools
Schools provided by the listing agent
- Elementary: Hartford Sylvia Encinas Elementary
- Middle: John M Andersen Jr High School
- High: Chandler High School
- District: Chandler Unified District #80
Source: ARMLS. This data may not be complete. We recommend contacting the local school district to confirm school assignments for this home.

Similar homes
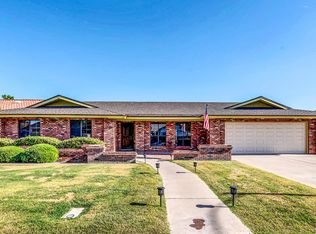
- $595,0004 bd3 ba2.4k sqft702 W Chilton Street, Chandler, AZ 85225For Sale
 MLS ID #7034572, Sherri L. Stella, Russ Lyon Sotheby's International Realty. ARMLS
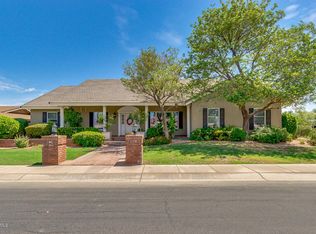
 - $714,9004 bd3 ba2.5k sqft695 N Sycamore Court, Chandler, AZ 85224For Sale
 MLS ID #7072627, Jeremy D Williams, Axen Realty, LLC. ARMLS
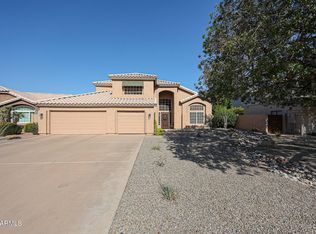
 - $550,0003 bd2 ba2.1k sqft10313 E LOTUS Court, Sun Lakes, AZ 85248For Sale
 MLS ID #7097521, Suzy Steinmann, Realty ONE Group. ARMLS
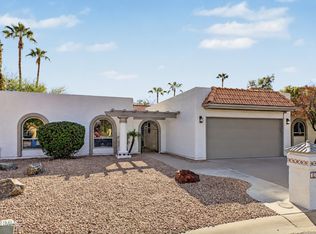
 - $614,9004 bd2 ba1.8k sqft1623 W BROWNING Way W, Chandler, AZ 85286For Sale
 MLS ID #7067527, Carrie Janeal, Schreiner Realty. ARMLS
