Rare opportunity in highly sought after South Chandler! This sprawling 5 bedroom, single level home combines an incredibly functional floor plan, major recent upgrades, and an oversized lot tucked away at the end of a cul-de-sac with unobstructed mountain views and no homes directly in front or behind for complete privacy and openness! Lovingly maintained and gently lived in by just 2 owners, this home offers tremendous value with many of the big ticket improvements already completed! Recent updates include 2 newer HVAC units (2019 & 2025), new water heater (2026), added insulation and energy-efficiency sealing (2025), remodeled bathrooms (2023 & 2024), new kitchen windows (2023), main sewer line replacement (2025), new front yard turf (2025), plus... new exterior paint and exterior lighting (2026). 10-foot ceilings throughout enhance the spacious, open feel of this floor plan. The beautiful kitchen is open to the great room featuring silestone countertops, staggered maple cabinetry with crown molding and pull-out drawers, a large center island, breakfast bar, gas range and electric double wall ovens. The remodeled bathrooms bring a fresh, updated feel, while the spacious primary suite features dual sinks, a private toilet room, natural light and a large walk-in closet. 4 additional bedrooms offer plenty of flexibility for family, guests, home offices, fitness space or hobbies. Outside, enjoy Arizona living from the covered paver patio overlooking an easy-maintenance backyard with high-quality artificial turf and beautiful mountain views. Located in a beautifully maintained neighborhood with quiet streets, this home is within walking distance to the elementary school, neighborhood park, and convenient access to nearby shopping and restaurants, I-10 and the Loop 202 San Tan Freeway. With its rare combination of 5 bedrooms, single-level living, premium cul-de-sac lot, mountain views, exceptional privacy, oversized 3-car garage, RV gate, remodeled bathrooms, updated major systems and energy-efficient improvements, this South Chandler home checks all the boxes! The location is hard to beat, the expensive upgrades are already done, and opportunities like this don't come along often!
For sale
$699,900
6990 S Nash Way, Chandler, AZ 85249
5beds
2,844sqft
Single Family Residence
Built in 2005
10,091 Square Feet Lot
$-- Zestimate®
$246/sqft
$111/mo HOA
What's special
Rv gateRemodeled bathroomsLarge center islandBreakfast barLarge walk-in closetUnobstructed mountain viewsSilestone countertops
- 9 days
- 848
- 71
Zillow last checked:
Listing updated:
Listed by:
Deena Fischer 480-600-6878,
DeLex Realty,
Samantha Wagner 480-215-3721,
DeLex Realty
Source: ARMLS,MLS#: 7068566
Facts & features
Interior
Bedrooms & bathrooms
- Bedrooms: 5
- Bathrooms: 3
- Full bathrooms: 2
- 1/2 bathrooms: 1
Heating
- ENERGY STAR Qualified Equipment, Natural Gas
Cooling
- Central Air, Ceiling Fan(s), ENERGY STAR Qualified Equipment, Programmable Thmstat
Appliances
- Included: Water Softener Owned, Built-in Microwave, Dishwasher, Disposal, Gas Range, Built-In Gas Oven
- Laundry: Inside, Gas Dryer Hookup
Features
- Non-laminate Counter, High Speed Internet, Double Vanity, Eat-in Kitchen, Breakfast Bar, 9+ Flat Ceilings, No Interior Steps, Kitchen Island, 3/4 Bath Master Bdrm
- Flooring: Carpet, Tile
- Windows: Screens, Solar Screens, Double Pane Windows, ENERGY STAR Qualified Windows, Vinyl Frame
- Has basement: No
- Has fireplace: No
Interior area
- Total structure area: 2,844
- Total interior livable area: 2,844 sqft
Property
Parking
- Total spaces: 6
- Parking features: Attached, Garage Door Opener, Extended Length Garage, Direct Access
- Attached garage spaces: 3
- Uncovered spaces: 3
Features
- Stories: 1
- Patio & porch: Covered, Patio
- Spa features: None
- Fencing: Back Yard,Block
- Has view: Yes
- View description: Mountain(s)
Lot
- Size: 10,091 Square Feet
- Features: Borders Common Area, East/West Exposure, Sprinklers In Rear, Sprinklers In Front, Cul-De-Sac, Synthetic Grass Frnt, Synthetic Grass Back, Auto Timer H2O Front, Auto Timer H2O Back
Details
- Parcel number: 30389156
Construction
Type & style
- Home type: SingleFamily
- Architectural style: Ranch
- Property subtype: Single Family Residence
Materials
- Stucco, Wood Frame, Painted
- Foundation: Slab
- Roof: Tile
Condition
- Year built: 2005
Details
- Builder name: Woodside Homes
Utilities & green energy
- Sewer: Public Sewer
Community & HOA
Community
- Features: Playground, Biking/Walking Path
- Security: Security System Owned
- Subdivision: SUN RIVER PARCEL B
HOA
- Has HOA: Yes
- Services included: Maintenance Grounds
- HOA fee: $334 quarterly
- HOA name: Sun River HOA
- HOA phone: 480-813-6788
Location
- Region: Chandler
Financial & listing details
- Price per square foot: $246/sqft
- Tax assessed value: $528,600
- Annual tax amount: $2,678
- Date on market: 9/17/2026
- Cumulative days on market: 9 days
- Listing terms: Cash,Conventional,FHA,VA Loan
- Ownership: Fee Simple
- Road surface type: Asphalt
Estimated market value
Not available
Estimated sales range
Not available
Not available
Price history
| Date | Event | Price |
|---|---|---|
| 9/17/2026 | Listed for sale | $699,900+94.4%$246/sqft |
Source:  ARMLS #7068566 Report a problem ARMLS #7068566 Report a problem | ||
| 1/10/2017 | Sold | $360,000-1.4%$127/sqft |
Source: ARMLS #5513968 Report a problem | ||
| 10/20/2016 | Listed for sale | $365,000+30.3%$128/sqft |
Source: Revelation Real Estate #5513968 Report a problem | ||
| 2/8/2005 | Sold | $280,106$98/sqft |
Source: Public Record Report a problem | ||
Public tax history
| Year | Property taxes | Tax assessment |
|---|---|---|
| 2025 | $2,615 +1.4% | $52,860 -6.6% |
| 2024 | $2,580 +2.1% | $56,610 +84.7% |
| 2023 | $2,527 +1.1% | $30,648 -15.6% |
| 2022 | $2,499 -3.7% | $36,300 +8.3% |
| 2021 | $2,596 +3.9% | $33,510 +4.1% |
| 2020 | $2,498 +3.4% | $32,200 +8.4% |
| 2019 | $2,417 | $29,710 +3% |
| 2018 | $2,417 +7.2% | $28,850 +4.4% |
| 2017 | $2,255 +7.3% | $27,630 +1.6% |
| 2016 | $2,102 -2.9% | $27,200 +3% |
| 2015 | $2,165 | $26,420 +25.4% |
| 2014 | -- | $21,070 +17.3% |
| 2013 | -- | $17,960 -5% |
| 2012 | -- | $18,910 -8.2% |
| 2011 | -- | $20,610 -14.3% |
| 2010 | -- | $24,050 -19.5% |
| 2009 | -- | $29,880 -16.9% |
| 2008 | -- | $35,950 +10.4% |
| 2007 | -- | $32,550 +263.3% |
| 2006 | -- | $8,960 +24.4% |
| 2005 | -- | $7,200 |
| 2004 | -- | $7,200 +55.2% |
| 2003 | -- | $4,640 |
Find assessor info on the county website
Monthly payment
Est. payment
Payment breakdown
Explore the cost of this home by adjusting the details. Changes won't be saved.Climate risks
Neighborhood: Sun River
Nearby schools
Schools provided by the listing agent
- Elementary: Jane D. Hull Elementary
- Middle: Santan Junior High School
- High: Basha High School
- District: Chandler Unified District #80
Source: ARMLS. This data may not be complete. We recommend contacting the local school district to confirm school assignments for this home.
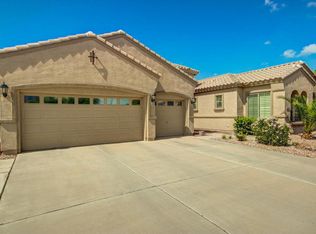

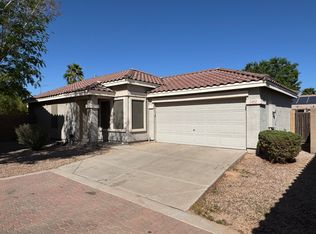
Similar homes
- $--4 bd3 ba1.8k sqft2744 E Indian Wells Pl, Chandler, AZ 85249Auction
 Auction.com 2
 - $499,9002 bd2 ba1.8k sqft6959 S RINCON Drive, Chandler, AZ 85249For Sale
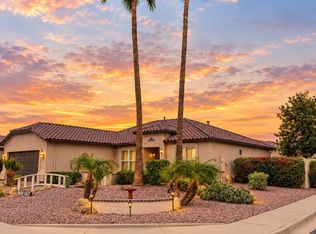 MLS ID #7082439, Elizabeth Rolfe, HomeSmart. ARMLS
 - $749,0004 bd3 ba2.6k sqft2471 E CRESCENT Way, Gilbert, AZ 85298For Sale
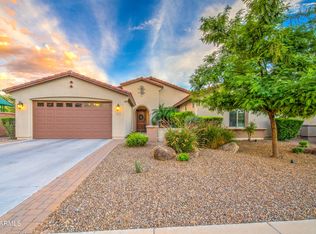 MLS ID #7076850, Rebecca Dormanen, HomeSmart. ARMLS
 - $675,0003 bd3 ba2.2k sqft4173 E WALNUT Road, Gilbert, AZ 85298For Sale
 MLS ID #7077175, Jon Littlefield, JBA REALTY & MANAGEMENT. ARMLS
