RARE FIND - FULLY FUNCTIONAL CASITA WITH SEPARATE ENTRANCE! This gorgeous 4-bedroom, 2-bathroom home is filled with character, charm, and incredible versatility. A standout feature is the fully functional casita with its own separate entrance, offering fantastic potential for guests, multigenerational living, a private home office, or additional flexible living space.
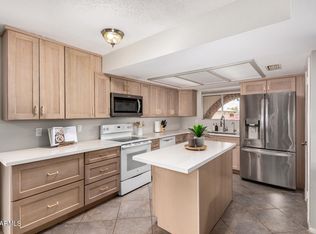
The main home also features a brand-new A/C, providing added comfort and peace of mind. Inside, terracotta floors throughout and an original fireplace add warmth and historic charm. The updated kitchen features stainless steel appliances, butcher block countertops, and a tiled backsplash. The primary suite provides a relaxing retreat with a private en-suite bathroom. The additional three bedrooms offer plenty of space for family, guests, or a home office.
Outside, enjoy a beautifully landscaped yard with mature citrus trees, a work shed, and a patio perfect for entertaining. Conveniently located just a short drive from multiple schools, parks, shopping, entertainment, restaurants, and more, this home offers a rare combination of classic charm, modern updates, brand-new A/C, and the added bonus of a separate casita!
For sale
$490,000
1546 E FLOWER Circle, Mesa, AZ 85204
4beds
1,714sqft
Single Family Residence
Built in 1974
7,632 Square Feet Lot
$-- Zestimate®
$286/sqft
$-- HOA
What's special
Original fireplaceUpdated kitchenMature citrus treesWork shedTiled backsplashTerracotta floors throughoutBeautifully landscaped yard
- 20 days
- 674
- 77
Zillow last checked:
Listing updated:
Listed by:
Landon Chase 425-301-5721,
eXp Realty
Source: ARMLS,MLS#: 7068065
Facts & features
Interior
Bedrooms & bathrooms
- Bedrooms: 4
- Bathrooms: 2
- Full bathrooms: 2
Heating
- Electric
Cooling
- Central Air, Ceiling Fan(s), Programmable Thmstat
Appliances
- Included: Refrigerator, Built-in Microwave, Dishwasher, Disposal
- Laundry: Inside
Features
- Non-laminate Counter, High Speed Internet, Breakfast Bar, No Interior Steps, Vaulted Ceiling(s), Kitchen Island, Pantry, 3/4 Bath Master Bdrm
- Flooring: Carpet, Tile
- Has basement: No
- Number of fireplaces: 1
- Fireplace features: Family Room
Interior area
- Total structure area: 1,714
- Total interior livable area: 1,714 sqft
Property
Parking
- Total spaces: 2
- Parking features: Garage Door Opener, Direct Access, Attch'd Gar Cabinets, Storage
- Garage spaces: 1
- Uncovered spaces: 1
Features
- Stories: 1
- Patio & porch: Patio
- Exterior features: Storage
- Spa features: None
- Fencing: Block
Lot
- Size: 7,632 Square Feet
- Features: North/South Exposure, Sprinklers In Rear, Sprinklers In Front, Cul-De-Sac, Natural Desert Back, Gravel/Stone Back, Grass Front, Grass Back
Details
- Additional structures: Guest House
- Parcel number: 13905135
Construction
Type & style
- Home type: SingleFamily
- Architectural style: Ranch
- Property subtype: Single Family Residence
Materials
- Painted, Block
- Roof: Composition
Condition
- Year built: 1974
Details
- Builder name: Mcafee
Utilities & green energy
- Sewer: Public Sewer
- Water: City Water
Community & HOA
Community
- Features: Biking/Walking Path
- Security: Security System Owned
- Subdivision: MCAFEE PLACE UNIT NO. 1
HOA
- Has HOA: No
- Services included: No Fees
Location
- Region: Mesa
Financial & listing details
- Price per square foot: $286/sqft
- Tax assessed value: $336,000
- Annual tax amount: $1,017
- Date on market: 8/20/2026
- Cumulative days on market: 21 days
- Listing terms: Cash,Conventional,FHA,VA Loan
- Ownership: Fee Simple
Estimated market value
Not available
Estimated sales range
Not available
Not available
Price history
| Date | Event | Price |
|---|---|---|
| 8/20/2026 | Listed for sale | $490,000+8.9%$286/sqft |
Source:  ARMLS #7068065 Report a problem ARMLS #7068065 Report a problem | ||
| 4/9/2025 | Sold | $450,000$263/sqft |
Source: ARMLS #6837330 Report a problem | ||
| 3/19/2025 | Listed for sale | $450,000+5.9%$263/sqft |
Source: ARMLS #6837330 Report a problem | ||
| 1/11/2022 | Sold | $425,000+2.4%$248/sqft |
Source: ARMLS #6329552 Report a problem | ||
| 12/10/2021 | Pending sale | $415,000$242/sqft |
Source: ARMLS #6329552 Report a problem | ||
| 12/7/2021 | Listed for sale | $415,000+109.6%$242/sqft |
Source: ARMLS #6329552 Report a problem | ||
| 2/14/2014 | Sold | $198,000-0.5%$116/sqft |
Source: Public Record Report a problem | ||
| 1/1/2014 | Listed for sale | $198,900$116/sqft |
Source: RE/MAX Alliance Group #5046998 Report a problem | ||
Public tax history
| Year | Property taxes | Tax assessment |
|---|---|---|
| 2025 | $1,011 +0% | $33,600 -5.6% |
| 2024 | $1,011 -1.2% | $35,600 +220.5% |
| 2023 | $1,023 +1.7% | $11,109 -51.3% |
| 2022 | $1,006 -1.4% | $22,830 +7.4% |
| 2021 | $1,020 +7.9% | $21,260 +10.9% |
| 2020 | $944 +4.7% | $19,170 +10.5% |
| 2019 | $902 | $17,350 +8.6% |
| 2018 | $902 +3.2% | $15,970 +12.1% |
| 2017 | $873 +7.9% | $14,250 +8.6% |
| 2016 | $810 -5.2% | $13,120 +9.1% |
| 2015 | $854 | $12,030 +34.1% |
| 2014 | -- | $8,970 +37.8% |
| 2013 | -- | $6,510 -6.1% |
| 2012 | -- | $6,930 -2% |
| 2011 | -- | $7,070 -35% |
| 2010 | -- | $10,880 -35.7% |
| 2009 | -- | $16,910 -7.8% |
| 2008 | -- | $18,350 +20.7% |
| 2007 | -- | $15,200 +43.4% |
| 2006 | -- | $10,600 |
| 2005 | -- | $10,600 +11.6% |
| 2004 | -- | $9,500 |
| 2003 | -- | $9,500 +9.2% |
| 2002 | -- | $8,700 |
Find assessor info on the county website
Monthly payment
Est. payment
Payment breakdown
Explore the cost of this home by adjusting the details. Changes won't be saved.Climate risks
Neighborhood: Reed Park
Nearby schools
Schools provided by the listing agent
- Elementary: Lindbergh Elementary School
- Middle: Taylor Junior High School
- High: Mesa High School
- District: Mesa Unified District
Source: ARMLS. This data may not be complete. We recommend contacting the local school district to confirm school assignments for this home.
Similar homes
- $432,5004 bd2 ba1.9k sqft2202 E HAMPTON Avenue, Mesa, AZ 85204For Sale
 MLS ID #7075038, Darryl M Bassette, Coldwell Banker Realty. ARMLS
 - $486,9004 bd3 ba1.9k sqft3050 E GABLE Avenue, Mesa, AZ 85204For Sale
 MLS ID #7021954, Robert Rosenthal, West USA Realty. ARMLS
 - $415,0003 bd3 ba1.5k sqft714 S WILLIAMS --, Mesa, AZ 85204For Sale
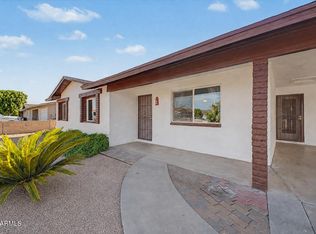 MLS ID #7070623, Scott Cook, RE/MAX Fine Properties. ARMLS
 - $445,0003 bd2 ba1.6k sqft1730 E IMPALA Avenue, Mesa, AZ 85204For Sale
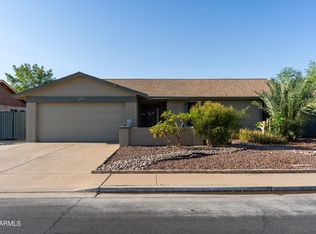 MLS ID #7060210, Juliet Patrick, DeLex Realty. ARMLS
