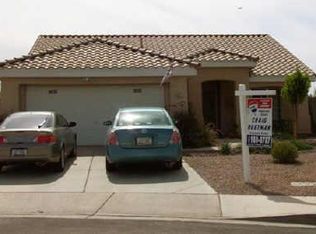
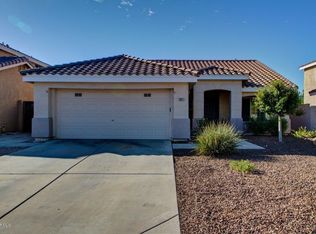
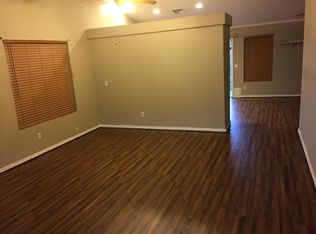
On a quiet street your updated home awaits. Bright and open with lots of natural light. Entertain friends any family in the large back yard that has a pool and plenty of yard left over to enjoy. No neighbor behind you! Just steps from the community park with a dog park inside! So much of what you can see and touch is new from the flooring to the paint to the new tranquil primary bathroom. Split floorplan where the lower floor bedrooms have access to an exit to the back yard. You will love the lifestyle of being 2 miles from downtown Gilbert and essentially walking distance from the dining and shopping at Baseline and Cooper...and you future budget will appreciate the NEW HVAC and 2 year old roof.
For sale
Price cut: $14.9K (10/5)
$460,000
1017 W LEAH Lane, Gilbert, AZ 85233
3beds
1,527sqft
Single Family Residence
Built in 1995
5,502 Square Feet Lot
$-- Zestimate®
$301/sqft
$61/mo HOA
What's special
Split floorplanUpdated homeNew tranquil primary bathroom
- 48 days
- 1,140
- 132
Likely to sell faster than
Zillow last checked:
Listing updated:
Listed by:
Kevin Weil 602-793-7492,
RE/MAX Excalibur,
Christa Weil 480-206-9299,
RE/MAX Excalibur
Source: ARMLS,MLS#: 7071127
Facts & features
Interior
Bedrooms & bathrooms
- Bedrooms: 3
- Bathrooms: 3
- Full bathrooms: 2
- 1/2 bathrooms: 1
Bedroom 2
- Area: 118.89
- Dimensions: 10.74 x 11.07
Bedroom 3
- Area: 103.06
- Dimensions: 10.40 x 9.91
Kitchen
- Area: 112.71
- Dimensions: 9.06 x 12.44
Heating
- Natural Gas
Cooling
- Central Air, Programmable Thmstat
Appliances
- Included: Built-in Microwave, Dishwasher, Gas Range, Gas Oven
Features
- High Speed Internet, Granite Counters, Upstairs, Pantry, Full Bth Master Bdrm
- Flooring: Carpet, Tile
- Has basement: No
- Has fireplace: No
Interior area
- Total structure area: 1,527
- Total interior livable area: 1,527 sqft
Property
Parking
- Total spaces: 2
- Parking features: Garage
- Garage spaces: 2
Features
- Stories: 2
- Patio & porch: Covered, Patio
- Has private pool: Yes
- Pool features: Fenced
- Spa features: None
- Fencing: Block
Lot
- Size: 5,502 Square Feet
- Features: North/South Exposure, Sprinklers In Rear, Sprinklers In Front, Desert Back, Desert Front
Details
- Parcel number: 30212217
Construction
Type & style
- Home type: SingleFamily
- Architectural style: Spanish
- Property subtype: Single Family Residence
Materials
- Stucco, Wood Frame
- Roof: Tile
Condition
- Year built: 1995
Details
- Builder name: KB Homes
Utilities & green energy
- Sewer: Public Sewer
Community & HOA
Community
- Features: Biking/Walking Path
- Subdivision: KAUFMAN AND BROAD AT COOPER RANCH
HOA
- Has HOA: Yes
- Services included: Maintenance Grounds
- HOA fee: $182 quarterly
- HOA name: Copper Ranch
- HOA phone: 602-437-4777
Location
- Region: Gilbert
Financial & listing details
- Price per square foot: $301/sqft
- Tax assessed value: $387,200
- Annual tax amount: $1,533
- Date on market: 8/25/2026
- Cumulative days on market: 48 days
- Listing terms: VA Loan,Cash,Conventional,FHA
- Ownership: Fee Simple
Estimated market value
Not available
Estimated sales range
Not available
Not available
Price history
| Date | Event | Price |
|---|---|---|
| 10/5/2026 | Price change | $460,000-3.1%$301/sqft |
Source:  ARMLS #7071127 Report a problem ARMLS #7071127 Report a problem | ||
| 9/23/2026 | Listed for sale | $474,900$311/sqft |
Source: ARMLS #7071127 Report a problem | ||
| 9/23/2026 | Pending sale | $474,900$311/sqft |
Source: ARMLS #7071127 Report a problem | ||
| 9/11/2026 | Price change | $474,900-5%$311/sqft |
Source: ARMLS #7071127 Report a problem | ||
| 8/25/2026 | Listed for sale | $499,900+112.7%$327/sqft |
Source: ARMLS #7071127 Report a problem | ||
| 3/10/2016 | Sold | $235,000-3.3%$154/sqft |
Source: ARMLS #5362954 Report a problem | ||
| 1/17/2016 | Pending sale | $243,000$159/sqft |
Source: Glass House International #5362954 Report a problem | ||
| 1/10/2016 | Price change | $243,000-2.4%$159/sqft |
Source: Glass House International #5362954 Report a problem | ||
| 11/15/2015 | Listed for sale | $248,900+134.3%$163/sqft |
Source: Glass House International #5362954 Report a problem | ||
| 5/24/1995 | Sold | $106,228$70/sqft |
Source: Public Record Report a problem | ||
Public tax history
| Year | Property taxes | Tax assessment |
|---|---|---|
| 2025 | $1,498 +4% | $38,720 -6% |
| 2024 | $1,440 -0.9% | $41,180 +126.4% |
| 2023 | $1,453 +0.9% | $18,191 -29.7% |
| 2022 | $1,439 -3.8% | $25,870 +7.1% |
| 2021 | $1,496 +8.8% | $24,150 +7.9% |
| 2020 | $1,375 +3.1% | $22,380 +8.6% |
| 2019 | $1,334 | $20,610 +8.2% |
| 2018 | $1,334 +3.6% | $19,050 +9.6% |
| 2017 | $1,288 +5.9% | $17,380 +4.2% |
| 2016 | $1,216 -4.8% | $16,680 +4.7% |
| 2015 | $1,277 | $15,930 +25.2% |
| 2014 | -- | $12,720 +19.3% |
| 2013 | -- | $10,660 -14.1% |
| 2012 | -- | $12,410 -8.5% |
| 2011 | -- | $13,560 -19.4% |
| 2010 | -- | $16,830 -14.2% |
| 2009 | -- | $19,610 -9.4% |
| 2008 | -- | $21,650 +6.1% |
| 2007 | -- | $20,400 +60.6% |
| 2006 | -- | $12,700 |
| 2005 | -- | $12,700 +10% |
| 2004 | -- | $11,550 |
| 2003 | -- | $11,550 +7.9% |
| 2002 | -- | $10,700 |
Find assessor info on the county website
Monthly payment
Est. payment
Payment breakdown
Explore the cost of this home by adjusting the details. Changes won't be saved.Climate risks
Neighborhood: Cooper Ranch
Nearby schools
Schools provided by the listing agent
- Elementary: Oak Tree Elementary
- Middle: Mesquite Jr High School
- High: Mesquite High School
- District: Gilbert Unified District
Source: ARMLS. This data may not be complete. We recommend contacting the local school district to confirm school assignments for this home.
Similar homes
- $495,0003 bd3 ba1.5k sqft834 S CANCUN Drive, Gilbert, AZ 85233For Sale
 MLS ID #7090246, Ruben Luna, eXp Realty. ARMLS
 - $499,9003 bd2 ba1.5k sqft636 W DUBLIN Street, Gilbert, AZ 85233For Sale
 MLS ID #7063503, Melissa Kapanicas, HomeSmart. ARMLS
 - $599,9004 bd3 ba2.2k sqft495 W DOUGLAS Avenue, Gilbert, AZ 85233For Sale
 MLS ID #7076854, Casey Walag, SERHANT.. ARMLS
 - $625,0004 bd3 ba2.1k sqft1247 W PINON Avenue, Gilbert, AZ 85233For Sale
 MLS ID #7066285, Shelley Sakala, Real Broker. ARMLS
