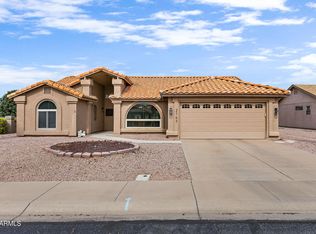
Amazing 4-bed/2-bath home situated on a generous 9,448 sq. ft. lot with a gorgeous travertine-wrapped pool with no HOA & VRBO potential. This 2,354 sq. ft. home offers functional living spaces, a new roof, steel fascia trim, Pella windows, newer AC, a new water heater, whole home water filtration & water softener, a 3-car garage with built-in cabinetry, large amounts of attic storage, & 2 RV gates for convenient storage of recreational toys. Owned solar provides significant savings on utility bills. The Chef's kitchen features a large island with breakfast bar, gorgeous cabinetry, abundant storage, a breakfast nook, spacious walk-in pantry, and included appliances. Open to the family room, it is perfectly designed for entertaining and staying connected while preparing meals. The spacious living room offers a warm yet open atmosphere with vaulted ceilings, large picture windows, and a stunning wood-burning fireplace, while the flexible dining room can easily be used as a home office, sitting room, or additional living space. The split floor plan provides privacy, with the primary suite privately positioned on one side of the home and three guest bedrooms on the other. The spacious primary retreat features dual vanities, a deep soaking tub, standalone tiled steam shower, and walk-in closet. Step outside to your private backyard oasis featuring a sparkling pool and spa, new travertine pavers, a new variable-speed pool pump and filter, an additional solar-powered pool pump for added energy savings, and a covered patio extending over the pool bar seating area. A beautiful Built-BBQ and outdoor kiva fireplace add warmth to your festive family gatherings. Two large side yards with RV gates provide convenient parking and storage, while a large storage shed and newer rain gutters add even more functionality. This home is perfect for a family or could be easily converted into an INCOME GENERATING VRBO!!! Ideally located near the Loop 202 and elementary, junior high, and high schools, this home is also surrounded by outdoor recreation, with Red Mountain Park, Red Mountain Multigenerational Center, and Red Mountain softball and baseball fields within walking distance, plus Usery Mountain Regional Park, Salt River recreation, and Saguaro Lake just minutes away.
For sale
Price cut: $10K (8/26)
$525,000
8136 E FOX Street, Mesa, AZ 85207
4beds
2,354sqft
Single Family Residence
Built in 1989
9,448 Square Feet Lot
$-- Zestimate®
$223/sqft
$-- HOA
What's special
Sparkling pool and spaStunning wood-burning fireplaceNew travertine paversStandalone tiled steam showerLarge storage shedNewer acFlexible dining room
- 21 days
- 3,537
- 223
Likely to sell faster than
Zillow last checked:
Listing updated:
Listed by:
Tom Daniel 602-369-0169,
Barrett Real Estate
Source: ARMLS,MLS#: 7065918
Facts & features
Interior
Bedrooms & bathrooms
- Bedrooms: 4
- Bathrooms: 2
- Full bathrooms: 2
Heating
- Electric
Cooling
- Heat Pump, Central Air, Ceiling Fan(s), Programmable Thmstat
Appliances
- Included: Dryer, Washer, Water Softener Owned, Refrigerator, Built-in Microwave, Dishwasher, Disposal, Electric Oven
- Laundry: Inside
Features
- Non-laminate Counter, High Speed Internet, Double Vanity, Eat-in Kitchen, Breakfast Bar, No Interior Steps, Vaulted Ceiling(s), Kitchen Island, Full Bth Master Bdrm, Separate Shwr & Tub
- Has basement: No
- Number of fireplaces: 1
Interior area
- Total structure area: 2,354
- Total interior livable area: 2,354 sqft
Video & virtual tour
Property
Parking
- Total spaces: 7
- Parking features: RV Gate, Garage Door Opener, Direct Access, Attch'd Gar Cabinets
- Garage spaces: 3
- Uncovered spaces: 4
Features
- Stories: 1
- Patio & porch: Patio
- Exterior features: Rain Gutters, Built-in Barbecue
- Has private pool: Yes
- Pool features: Variable Speed Pump, Solar Pool Equipment, Diving Pool, Fenced
- Has spa: Yes
- Spa features: Private, Bath
- Fencing: Block
Lot
- Size: 9,448 Square Feet
- Features: North/South Exposure, Sprinklers In Rear, Sprinklers In Front, Desert Back, Desert Front, Auto Timer H2O Front, Auto Timer H2O Back
Details
- Additional structures: Shed(s)
- Parcel number: 21808136
Construction
Type & style
- Home type: SingleFamily
- Property subtype: Single Family Residence
Materials
- Painted, Block
- Roof: Composition
Condition
- Year built: 1989
Utilities & green energy
- Sewer: Public Sewer
- Water: City Water
Community & HOA
Community
- Subdivision: GILA RIDGE UNIT 1 LOT 1-111 TR A
HOA
- Has HOA: No
- Services included: No Fees
Location
- Region: Mesa
Financial & listing details
- Price per square foot: $223/sqft
- Tax assessed value: $419,300
- Annual tax amount: $1,988
- Date on market: 8/13/2026
- Cumulative days on market: 21 days
- Listing terms: Cash,Conventional,1031 Exchange,FHA,VA Loan
- Ownership: Fee Simple
Estimated market value
Not available
Estimated sales range
Not available
Not available
Price history
| Date | Event | Price |
|---|---|---|
| 8/26/2026 | Price change | $525,000-1.9%$223/sqft |
Source:  ARMLS #7065918 Report a problem ARMLS #7065918 Report a problem | ||
| 8/18/2026 | Price change | $535,000-2.7%$227/sqft |
Source: ARMLS #7065918 Report a problem | ||
| 8/13/2026 | Listed for sale | $549,900+378.2%$234/sqft |
Source: ARMLS #7065918 Report a problem | ||
| 5/2/1996 | Sold | $115,000$49/sqft |
Source: Public Record Report a problem | ||
Public tax history
| Year | Property taxes | Tax assessment |
|---|---|---|
| 2025 | $1,974 +0.1% | $41,930 -11.3% |
| 2024 | $1,973 -1.2% | $47,260 +117.9% |
| 2023 | $1,997 +1.6% | $21,689 -30.7% |
| 2022 | $1,965 -1.4% | $31,280 +7.4% |
| 2021 | $1,993 +7.9% | $29,130 +6.6% |
| 2020 | $1,846 +4.7% | $27,330 +10.6% |
| 2019 | $1,763 | $24,720 +5.4% |
| 2018 | $1,763 +3.2% | $23,460 +8.1% |
| 2017 | $1,708 +7.9% | $21,700 +1.6% |
| 2016 | $1,583 +0.8% | $21,350 +3.6% |
| 2015 | $1,571 | $20,610 +34.3% |
| 2014 | -- | $15,350 +20.8% |
| 2013 | -- | $12,710 -9.1% |
| 2012 | -- | $13,980 -8.8% |
| 2011 | -- | $15,330 -20% |
| 2010 | -- | $19,160 -19.3% |
| 2009 | -- | $23,730 -12.1% |
| 2008 | -- | $27,000 +16.4% |
| 2007 | -- | $23,200 +55.2% |
| 2006 | -- | $14,950 |
| 2005 | -- | $14,950 +8.3% |
| 2004 | -- | $13,800 |
| 2003 | -- | $13,800 +3% |
| 2002 | -- | $13,400 |
Find assessor info on the county website
Monthly payment
Est. payment
Payment breakdown
Explore the cost of this home by adjusting the details. Changes won't be saved.Climate risks
Neighborhood: 85207
Nearby schools
Schools provided by the listing agent
- Elementary: Salk Elementary School
- Middle: Fremont Junior High School
- High: Red Mountain High School
- District: Mesa Unified District
Source: ARMLS. This data may not be complete. We recommend contacting the local school district to confirm school assignments for this home.
Similar homes
- $549,0004 bd3 ba2.6k sqft502 N MERINO --, Mesa, AZ 85205For Sale
 MLS ID #7071511, Fred Arnett, Dominion Group Properties. ARMLS
 - $705,0005 bd2 ba2.4k sqft9728 E GOLDEN Street, Mesa, AZ 85207For Sale
 MLS ID #7054616, Kelly Jean Oxford, Realty85. ARMLS
 - $509,9003 bd2 ba2.1k sqft2763 LEISURE WORLD --, Mesa, AZ 85206For Sale
 MLS ID #7055627, Roxanne Miller, Keller Williams Realty Sonoran Living. ARMLS
 - $489,9994 bd3 ba2.5k sqft11421 E FLORIAN Avenue, Mesa, AZ 85208For Sale
 MLS ID #7064850, Sarah M. Olinger, Arizona Elite Properties. ARMLS
