Welcome to this charming single-level home in northeast Mesa, where character and thoughtful design shine throughout. From the arched passageways to the custom cabinetry and real brick wood-burning fireplace, every detail adds warmth and personality.
The kitchen is both beautiful and functional, featuring a large island, built-in wine fridge, appliance/mixer lift, granite countertops, decorative glass-front cabinetry, and abundant storage. Modern glass pendant and dining lighting add an upscale touch. Stainless steel appliances include a range, built-in microwave, dishwasher, and refrigerator. An apron-front sink and walk-in pantry with custom built-in storage complete the space. Open to the family room, this kitchen is ideal for entertaining and staying connected with family and guests while preparing meals.
The spacious living room offers a cozy yet open feel, with vaulted ceilings, large picture windows, and a stunning wood-burning fireplace. The dining room provides excellent flexibility and can easily serve as a home office, sitting room, or additional living space to fit your needs.
The split floor plan offers privacy, with the primary suite situated on one side of the home and three guest bedrooms on the other. The primary retreat features a spacious bathroom with dual vanities, a deep soaking tub, a standalone tiled shower, and a walk-in closet with custom built-in cabinetry. New Carpet in all Bedrooms and New Interior Paint Throughout.
Step outside to an oversized lot designed for both fun and functionality, complete with a swimming pool, children's play area, extended covered patio, and a large side yard with RV gate for convenient parking and storage. Enjoy afternoons on the covered patio, soaking in stunning views of the Superstition Mountains.
Ideally located near the Loop 202, elementary, junior high, and high schools, this home also offers incredible access to outdoor recreation. Enjoy walking distance to Red Mountain Park, Red Mountain Multigenerational Center, and Red Mountain softball and baseball fields, with Usery Mountain Regional Park, Salt River recreation, and Saguaro Lake just minutes away.
Sold for $575,000
$575,000
8158 E Fox Street, Mesa, AZ 85207
4beds
2,354sqft
Single Family Residence
Built in 1989
0.31 Acres Lot
$580,200 Zestimate®
$244/sqft
$3,151 Estimated rent
Home value
$580,200
$534,000 - $632,000
$3,151/mo
Zestimate® history
Owner options
List your home for rent
$3,151/mo
Rent Zestimate®
Find your next renter with Zillow Rental Manager. Plus, with online applications, you can quickly screen prospective tenants – for free.
$3,151/mo
Rent Zestimate®
Refinance and save
$3,353/mo
Est. payment
Refinancing to a lower rate could help reduce your monthly payments and save thousands over the life of the loan.
$3,353/mo
Est. payment
Explore your selling options
Work with a Zillow partner agent
Leverage their expertise and Zillow's premium Showcase listings to get your home seen by more buyers.
Get startedList with your own agent
Get your home in front of millions of buyers by listing it on Zillow.
Learn how to do itSell it yourself
Take full control of how buyers see your home on Zillow by listing For Sale by Owner (FSBO).
List your homeWhat's special
Swimming poolExtended covered patioReal brick wood-burning fireplaceStunning wood-burning fireplaceArched passagewaysNew interior paint throughoutLarge island
Zillow last checked:
Listing updated:
Listed by:
Cynthia Watts 480-570-1579,
KOR Properties
Bought with:
John Seelye, BR650881000
JK Realty
Source: ARMLS,MLS#: 6999680
Facts & features
Interior
Bedrooms & bathrooms
- Bedrooms: 4
- Bathrooms: 2
- Full bathrooms: 2
Heating
- Heat Pump
Cooling
- Heat Pump, Central Air, Ceiling Fan(s)
Appliances
- Included: Refrigerator, Built-in Microwave, Dishwasher, Disposal, Electric Range
- Laundry: Inside
Features
- Pantry, High Speed Internet, Granite Counters, Double Vanity, Eat-in Kitchen, No Interior Steps, Vaulted Ceiling(s), Kitchen Island, Full Bth Master Bdrm, Separate Shwr & Tub
- Flooring: Carpet, Tile
- Windows: Double Pane Windows
- Has basement: No
- Number of fireplaces: 1
- Fireplace features: Wood Burning, Living Room
Interior area
- Total structure area: 2,354
- Total interior livable area: 2,354 sqft
Property
Parking
- Total spaces: 3
- Parking features: Attached, RV Access/Parking, RV Gate, Garage Door Opener
- Attached garage spaces: 3
Features
- Stories: 1
- Patio & porch: Covered
- Exterior features: Rain Gutters, Playground
- Has private pool: Yes
- Pool features: Outdoor Pool, Play Pool, Fenced
- Spa features: None
- Fencing: Back Yard,Block
- Has view: Yes
- View description: Mountain(s)
Lot
- Size: 0.31 Acres
- Features: North/South Exposure, Desert Back, Desert Front, On Golf Course, Gravel/Stone Front, Grass Back
Details
- Parcel number: 21808138
Construction
Type & style
- Home type: SingleFamily
- Property subtype: Single Family Residence
Materials
- Stucco, Wood Siding, Wood Frame, Painted, Block
- Roof: Other,See Remarks
Condition
- Year built: 1989
Utilities & green energy
- Sewer: Public Sewer
- Water: City Water
Community & HOA
Community
- Subdivision: Gila Ridge
HOA
- Has HOA: No
- Services included: No Fees
Location
- Region: Mesa
Financial & listing details
- Price per square foot: $244/sqft
- Tax assessed value: $436,800
- Annual tax amount: $2,117
- Date on market: 3/26/2026
- Cumulative days on market: 28 days
- Listing terms: Cash,Conventional,FHA,VA Loan
- Ownership: Fee Simple
- Road surface type: Asphalt
Price history
| Date | Event | Price |
|---|---|---|
| 4/22/2026 | Sold | $575,000+4.5%$244/sqft |
Source:  ARMLS #6999680 Report a problem ARMLS #6999680 Report a problem | ||
| 4/14/2026 | Pending sale | $550,000$234/sqft |
Source: ARMLS #6999680 Report a problem | ||
| 3/17/2026 | Listed for sale | $550,000$234/sqft |
Source: ARMLS #6999680 Report a problem | ||
Public tax history
| Year | Property taxes | Tax assessment |
|---|---|---|
| 2025 | $2,117 +0% | $43,680 -11.1% |
| 2024 | $2,116 -1.2% | $49,130 +111.2% |
| 2023 | $2,141 +1.6% | $23,259 -30.4% |
| 2022 | $2,107 -1.4% | $33,430 +11% |
| 2021 | $2,137 +7.9% | $30,110 +4.3% |
| 2020 | $1,980 +4.7% | $28,870 +9.5% |
| 2019 | $1,891 | $26,360 +6.2% |
| 2018 | $1,891 +3.2% | $24,820 +8.2% |
| 2017 | $1,831 +7.9% | $22,930 +2.1% |
| 2016 | $1,698 +1.1% | $22,450 +3% |
| 2015 | $1,679 | $21,800 +33.5% |
| 2014 | -- | $16,330 +19.8% |
| 2013 | -- | $13,630 -8.3% |
| 2012 | -- | $14,870 -8.8% |
| 2011 | -- | $16,310 -19.7% |
| 2010 | -- | $20,300 -20.1% |
| 2009 | -- | $25,400 -8.5% |
| 2008 | -- | $27,750 +16.1% |
| 2007 | -- | $23,900 +55.2% |
| 2006 | -- | $15,400 |
| 2005 | -- | $15,400 +8.1% |
| 2004 | -- | $14,250 +3.6% |
| 2003 | -- | $13,750 +3.8% |
| 2002 | -- | $13,250 |
Find assessor info on the county website
Neighborhood: 85207
Nearby homes
- $513,900-- bd3 ba2.2k sqft1127 N Hillridge, Mesa, AZ 85207Off Market
- $480,500-- bd3 ba2.2k sqft8144 E Fox St, Mesa, AZ 85207Off Market
- $499,6004 bd2 ba2.3k sqft8147 E Fox St, Mesa, AZ 85207Off Market
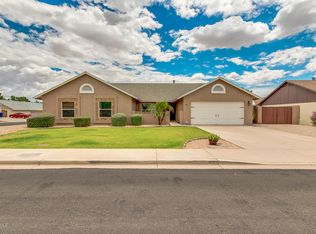
- $512,700-- bd2 ba2.3k sqft1119 N Hillridge, Mesa, AZ 85207Off Market
- $525,0004 bd2 ba2.3k sqft8136 E Fox St, Mesa, AZ 85207For Sale
- $534,5004 bd3 ba2.2k sqft8139 E Fox St, Mesa, AZ 85207Off Market
- $718,200-- bd-- ba-- sqft8137 E Brown Rd, Mesa, AZ 85207Off Market
- $462,000-- bd2 ba2.1k sqft1105 N Hillridge, Mesa, AZ 85207Off Market
Nearby schools
GreatSchools rating
- 2/10Salk Elementary SchoolGrades: PK-6Distance: 1.5 mi
- 5/10Fremont Junior High SchoolGrades: 7-8Distance: 1.6 mi
- 7/10Red Mountain High SchoolGrades: 9-12Distance: 1.1 mi
Schools provided by the listing agent
- Elementary: Salk Elementary School
- Middle: Fremont Junior High School
- High: Red Mountain High School
- District: Mesa Unified District
Source: ARMLS. This data may not be complete. We recommend contacting the local school district to confirm school assignments for this home.
Get a cash offer in 3 minutes
Find out how much your home could sell for in as little as 3 minutes with a no-obligation cash offer.
Estimated market value
$580,200
Get a cash offer in 3 minutes
Find out how much your home could sell for in as little as 3 minutes with a no-obligation cash offer.
Estimated market value
$580,200
- Arizona
- Maricopa County
- Mesa
- 85207
- 8158 E Fox Street
