MOTIVATED SELLERS, offering concessions with reasonable offer. NO HOA, OWNED SOLAR!! Bring your toys! RV Gate with potential for second! Right in the middle of town! Home features gorgeous remodels EVERYWHERE (see supplemental for everything)! Solar panels reduce electrical bills by 30-40%. Easy access to parks, highways, amenities, shopping, and everything in between. High-speed fiber optic cable recently installed as well! - Luxury vinyl plank flooring in first level and all bathrooms
- Laminate flooring everywhere else
- 4-inch white baseboards
- Navajo White and Sky Blue paint all throughout...perfect complement to floors and carpet
- Gravel driveway to RV gate
- Automatic garage door opener for counterweight garage door
- Bathroom fixtures such as vanities, faucets, rack fixtures, and cabinets
- Soft-close cabinets in kitchen
- Matte bronze paint on stair railings
- Kitchen extension
- Cabinets on first level
- Granite kitchen sink
- Kitchen chandelier
- Hallway chandelier
- Barn door in master bathroom
- Sound-reducing, energy-efficient windows in all bedrooms, dining room, and living room
- Automatic sprinkler systems in front and back yard
- Repairs to walls, outlets, and doors throughout
Plus these incredible preexisting features:
- RV gate with enough space for second
- Regal entryway with double-front door (and security door)
- Solar panels paid off at close of escrow
- Tasteful tri-level floorplan
- Chocolate carpet
- Upgraded washer and dryer
For sale
Price cut: $100 (10/1)
$459,500
3050 E GABLE Avenue, Mesa, AZ 85204
4beds
1,975sqft
Single Family Residence
Built in 1983
8,158 Square Feet Lot
$-- Zestimate®
$233/sqft
$-- HOA
What's special
Tasteful tri-level floorplanHallway chandelierGranite kitchen sinkChocolate carpetSoft-close cabinets in kitchenKitchen chandelierCabinets on first level
- 130 days
- 966
- 64
Zillow last checked:
Listing updated:
Listed by:
Robert Rosenthal 480-364-8452,
West USA Realty,
Colleen S Rosenthal 480-310-4924,
West USA Realty
Source: ARMLS,MLS#: 7021954
Facts & features
Interior
Bedrooms & bathrooms
- Bedrooms: 4
- Bathrooms: 3
- Full bathrooms: 2
- 1/2 bathrooms: 1
Heating
- Electric
Cooling
- Central Air
Appliances
- Included: Dryer, Washer, Refrigerator, Dishwasher, Disposal, Electric Range
- Laundry: Inside
Features
- Pantry, Full Bth Master Bdrm, Separate Shwr & Tub
- Flooring: Carpet, Laminate, Vinyl
- Windows: Double Pane Windows
- Has basement: No
- Number of fireplaces: 1
Interior area
- Total structure area: 1,975
- Total interior livable area: 1,975 sqft
Property
Parking
- Total spaces: 6
- Parking features: Garage Door Opener, Attch'd Gar Cabinets, Side Vehicle Entry
- Garage spaces: 2
- Uncovered spaces: 4
Features
- Stories: 2
- Patio & porch: Patio
- Exterior features: Storage
- Spa features: None
- Fencing: Block
Lot
- Size: 8,158 Square Feet
- Features: Grass Front, Grass Back, Auto Timer H2O Front, Auto Timer H2O Back
Details
- Additional structures: Shed(s)
- Parcel number: 14059164
Construction
Type & style
- Home type: SingleFamily
- Property subtype: Single Family Residence
Materials
- Stucco, Wood Frame
- Roof: Composition
Condition
- Year built: 1983
Utilities & green energy
- Sewer: Public Sewer
Green energy
- Energy efficient items: Solar Panels
Community & HOA
Community
- Subdivision: SKYRUN ON SOUTHERN
HOA
- Has HOA: No
- Services included: No Fees
Location
- Region: Mesa
Financial & listing details
- Price per square foot: $233/sqft
- Tax assessed value: $377,200
- Annual tax amount: $1,466
- Date on market: 5/30/2026
- Cumulative days on market: 130 days
- Listing terms: VA Loan,Cash,Conventional,1031 Exchange,FHA
- Ownership: Fee Simple
Estimated market value
Not available
Estimated sales range
Not available
Not available
Price history
| Date | Event | Price |
|---|---|---|
| 10/1/2026 | Price change | $459,5000%$233/sqft |
Source:  ARMLS #7021954 Report a problem ARMLS #7021954 Report a problem | ||
| 9/24/2026 | Price change | $459,6000%$233/sqft |
Source: ARMLS #7021954 Report a problem | ||
| 9/17/2026 | Price change | $459,7000%$233/sqft |
Source: ARMLS #7021954 Report a problem | ||
| 9/10/2026 | Price change | $459,800-5.6%$233/sqft |
Source: ARMLS #7021954 Report a problem | ||
| 9/7/2026 | Price change | $486,900+5.9%$247/sqft |
Source: ARMLS #7021954 Report a problem | ||
| 8/20/2026 | Pending sale | $459,800$233/sqft |
Source: ARMLS #7021954 Report a problem | ||
| 8/7/2026 | Price change | $459,8000%$233/sqft |
Source: ARMLS #7021954 Report a problem | ||
| 8/1/2026 | Price change | $459,900-3.2%$233/sqft |
Source: ARMLS #7021954 Report a problem | ||
| 7/16/2026 | Price change | $474,900-0.8%$240/sqft |
Source: ARMLS #7021954 Report a problem | ||
| 7/10/2026 | Price change | $478,7000%$242/sqft |
Source: ARMLS #7021954 Report a problem | ||
| 7/2/2026 | Price change | $478,8000%$242/sqft |
Source: ARMLS #7021954 Report a problem | ||
| 6/26/2026 | Price change | $478,9000%$242/sqft |
Source: ARMLS #7021954 Report a problem | ||
| 5/30/2026 | Listed for sale | $479,000+61.8%$243/sqft |
Source: ARMLS #7021954 Report a problem | ||
| 11/5/2020 | Sold | $296,000$150/sqft |
Source: ARMLS #6140679 Report a problem | ||
| 10/5/2020 | Pending sale | $296,000$150/sqft |
Source: HomeSmart #6140679 Report a problem | ||
| 10/2/2020 | Listed for sale | $296,000$150/sqft |
Source: HomeSmart #6140679 Report a problem | ||
Public tax history
| Year | Property taxes | Tax assessment |
|---|---|---|
| 2025 | $1,457 +0.1% | $37,720 -4.8% |
| 2024 | $1,456 -1.2% | $39,610 +147.5% |
| 2023 | $1,474 +1.7% | $16,007 -37.6% |
| 2022 | $1,449 -1.3% | $25,670 +5.3% |
| 2021 | $1,469 +7.9% | $24,370 +7.5% |
| 2020 | $1,361 +4.7% | $22,670 +12.2% |
| 2019 | $1,299 | $20,210 +8.9% |
| 2018 | $1,299 +3.3% | $18,560 +3.3% |
| 2017 | $1,258 +7.9% | $17,960 +8.7% |
| 2016 | $1,167 -1.9% | $16,530 +7.3% |
| 2015 | $1,189 | $15,400 +28.2% |
| 2014 | -- | $12,010 +28% |
| 2013 | -- | $9,380 -2.9% |
| 2012 | -- | $9,660 -23.2% |
| 2011 | -- | $12,570 -10.1% |
| 2010 | -- | $13,980 -26.7% |
| 2009 | -- | $19,060 -5.9% |
| 2008 | -- | $20,250 +16.7% |
| 2007 | -- | $17,350 +38.2% |
| 2006 | -- | $12,550 |
| 2005 | -- | $12,550 +1.2% |
| 2004 | -- | $12,400 |
| 2003 | -- | $12,400 +11.7% |
| 2002 | -- | $11,100 |
Find assessor info on the county website
Monthly payment
Est. payment
Payment breakdown
Explore the cost of this home by adjusting the details. Changes won't be saved.Climate risks
Neighborhood: 85204
Nearby schools
Schools provided by the listing agent
- Elementary: Porter Elementary School
- Middle: Taylor Junior High School
- High: Mesa High School
- District: Mesa Unified District
Source: ARMLS. This data may not be complete. We recommend contacting the local school district to confirm school assignments for this home.
Similar homes
- $485,0004 bd3 ba2.4k sqft3852 E GABLE Avenue, Mesa, AZ 85206For Sale
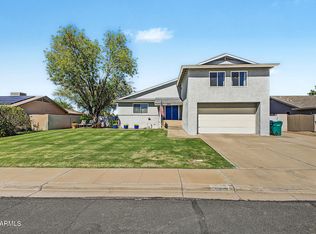 MLS ID #7088414, Lisa M Blanzy, Real Broker. ARMLS
 - $549,0004 bd2 ba1.8k sqft3416 E EDGEWOOD Avenue, Mesa, AZ 85204For Sale
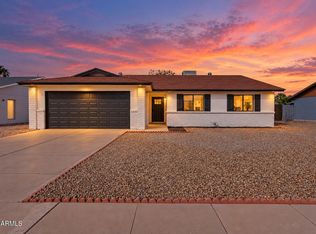 MLS ID #7091572, Curtis Castillow, eXp Realty. ARMLS
 - $535,0004 bd2 ba2.1k sqft5553 E DRUMMER Avenue, Mesa, AZ 85206For Sale
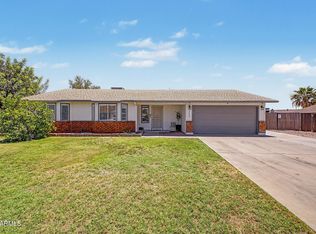 MLS ID #7097849, Becky Hansen, Realty ONE Group. ARMLS
 - $469,9904 bd2 ba1.6k sqft4111 E DOVER Street E, Mesa, AZ 85205For Sale
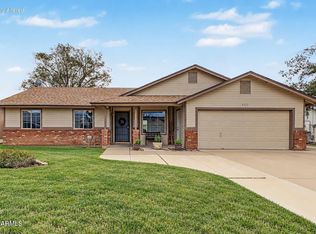 MLS ID #7089370, Shannon L Campbell, Good Oak Real Estate. ARMLS
