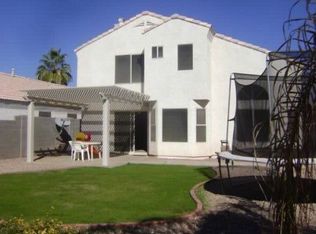
Great location! Lake subdivision. Close to 202 freeway.Community pool, spa,club house, tennis court, basketball court, playground, hiking and biking trail, CK Skoust park, walking distance to Basis Chandler Primary North school, Walmart and Walgreens . Gorgeous remodeled home. New wood kitchen cabinets, granite counter tops, upgraded appliances.Designer painted kitchen , family, breakfast room,bathrooms. New laminate floors in 2024. New lighting, new ceiling fans. Balcony in master bedroom.New garage floor. Built-in cabinets in garage.
Desert landscaping, fruit trees :lime, tangerine, orange, pomelo. Little garden area for herbs. Storage. Portable BBQ station and second refrigerator in garage do not convey
For sale
Price cut: $7K (5/31)
$520,000
1871 E BUFFALO Street, Chandler, AZ 85225
3beds
1,665sqft
:
Get pre-qualified$3,218/mo
Single Family Residence
Built in 1995
4,896 Square Feet Lot
$-- Zestimate®
$312/sqft
$120/mo HOA
What's special
Tennis courtBasketball courtNew garage floorClub houseNew lightingNew ceiling fansDesert landscaping
- 188 days |
- 124 |
- 8 |
Zillow last checked:
Listing updated:
Listed by:
Natalia Peiers 602-321-2114,
Realty USA Southwest
Source: ARMLS,MLS#: 6968849
Facts & features
Interior
Bedrooms & bathrooms
- Bedrooms: 3
- Bathrooms: 3
- Full bathrooms: 2
- 1/2 bathrooms: 1
Heating
- Natural Gas
Cooling
- Central Air, Ceiling Fan(s)
Appliances
- Included: Dryer, Washer, Reverse Osmosis, Refrigerator, Built-in Microwave, Dishwasher, Disposal, Electric Range
- Laundry: In Garage
Features
- Pantry, High Speed Internet, Granite Counters, Double Vanity, Upstairs, Eat-in Kitchen, 9+ Flat Ceilings, 3/4 Bath Master Bdrm
- Flooring: Carpet, Laminate, Tile
- Windows: Double Pane Windows
- Has basement: No
- Has fireplace: No
Interior area
- Total structure area: 1,665
- Total interior livable area: 1,665 sqft
Property
Parking
- Total spaces: 4
- Parking features: Attached, Garage Door Opener
- Attached garage spaces: 2
- Uncovered spaces: 2
Features
- Stories: 2
- Patio & porch: Covered, Patio
- Exterior features: Balcony
- Spa features: None
- Fencing: Block
Lot
- Size: 4,896 Square Feet
- Features: North/South Exposure, Desert Front, Grass Back, Auto Timer H2O Front, Auto Timer H2O Back
Details
- Additional structures: Shed(s)
- Parcel number: 30369628
Construction
Type & style
- Home type: SingleFamily
- Property subtype: Single Family Residence
Materials
- Stucco, Wood Frame, Painted
- Roof: Tile
Condition
- Year built: 1995
Details
- Builder name: VIP
Utilities & green energy
- Sewer: Public Sewer
- Water: City Water
- Utilities for property: Phone Connected, Phone Available
Community & HOA
Community
- Features: Pool, Lake, Community Spa Htd, Tennis Court(s), Playground, Biking/Walking Path
- Subdivision: SPRINGS TRACT G
HOA
- Has HOA: Yes
- Services included: Maintenance Grounds, Street Maint
- HOA fee: $120 monthly
- HOA name: The Springs
- HOA phone: 602-437-4777
Location
- Region: Chandler
Financial & listing details
- Price per square foot: $312/sqft
- Tax assessed value: $358,800
- Annual tax amount: $1,474
- Date on market: 1/21/2026
- Cumulative days on market: 188 days
- Listing terms: Cash,Conventional
- Ownership: Fee Simple
- Road surface type: Asphalt
Estimated market value
Not available
Estimated sales range
Not available
Not available
Price history
| Date | Event | Price |
|---|---|---|
| 5/31/2026 | Price change | $520,000-1.3%$312/sqft |
Source:  ARMLS #6968849 Report a problem ARMLS #6968849 Report a problem | ||
| 4/8/2026 | Price change | $527,000-1.9%$317/sqft |
Source: ARMLS #6968849 Report a problem | ||
| 2/17/2026 | Price change | $537,000-1.1%$323/sqft |
Source: ARMLS #6968849 Report a problem | ||
| 1/25/2026 | Price change | $543,000-0.9%$326/sqft |
Source: ARMLS #6968849 Report a problem | ||
| 1/15/2026 | Listed for sale | $548,000+338.4%$329/sqft |
Source: ARMLS #6968849 Report a problem | ||
| 6/22/1999 | Sold | $125,000+16.9%$75/sqft |
Source: Public Record Report a problem | ||
| 5/11/1995 | Sold | $106,900+352%$64/sqft |
Source: Public Record Report a problem | ||
| 2/3/1995 | Sold | $23,650$14/sqft |
Source: Public Record Report a problem | ||
Public tax history
| Year | Property taxes | Tax assessment |
|---|---|---|
| 2025 | $1,465 +1.4% | $35,880 -6.6% |
| 2024 | $1,445 +2.1% | $38,430 +123.9% |
| 2023 | $1,415 +3% | $17,167 -29% |
| 2022 | $1,374 -4.2% | $24,180 +5.5% |
| 2021 | $1,434 +4% | $22,930 +9.5% |
| 2020 | $1,379 +3.3% | $20,950 +10.2% |
| 2019 | $1,335 | $19,010 +6.2% |
| 2018 | $1,335 +7.3% | $17,900 +9.4% |
| 2017 | $1,244 +7.1% | $16,360 +4.9% |
| 2016 | $1,162 -2.9% | $15,600 +5.5% |
| 2015 | $1,197 | $14,780 +25.6% |
| 2014 | -- | $11,770 +17% |
| 2013 | -- | $10,060 -7.9% |
| 2012 | -- | $10,920 -10.9% |
| 2011 | -- | $12,260 -16% |
| 2010 | -- | $14,600 -17.1% |
| 2009 | -- | $17,610 -13.3% |
| 2008 | -- | $20,300 +5.7% |
| 2007 | -- | $19,200 +61.3% |
| 2006 | -- | $11,900 |
| 2005 | -- | $11,900 +8.2% |
| 2004 | -- | $11,000 |
| 2003 | -- | $11,000 +15.8% |
| 2002 | -- | $9,500 |
Find assessor info on the county website
Monthly payment
Est. payment
Payment breakdown
Explore the cost of this home by adjusting the details. Changes won't be saved.Climate risks
Neighborhood: Springs
Nearby schools
GreatSchools rating
- 6/10Rudy G Bologna Elementary SchoolGrades: PK-6Distance: 0.4 mi
- 3/10Willis Junior High SchoolGrades: 7-8Distance: 0.9 mi
- 10/10Perry High SchoolGrades: 8-12Distance: 4.5 mi
Schools provided by the listing agent
- Elementary: Rudy G Bologna Elementary
- Middle: John M Andersen Jr High School
- High: Chandler High School
- District: Chandler Unified District #80
Source: ARMLS. This data may not be complete. We recommend contacting the local school district to confirm school assignments for this home.
- $465,2003 bd2 ba1.5k sqft1861 E Buffalo St, Chandler, AZ 85225Off Market
- $460,9003 bd2 ba1.5k sqft1881 E Buffalo St, Chandler, AZ 85225Off Market
- $428,400-- bd2 ba1.6k sqft1851 E Buffalo St, Chandler, AZ 85225Off Market
- $475,2003 bd2 ba1.7k sqft1891 E Buffalo St, Chandler, AZ 85225Off Market
- $419,800-- bd2 ba1.5k sqft49 S Willow Creek St, Chandler, AZ 85225Off Market
- $469,000-- bd3 ba2.1k sqft53 S Willow Creek St, Chandler, AZ 85225Off Market
- $434,9003 bd2 ba1.6k sqft47 S Willow Creek St, Chandler, AZ 85225Off Market
- $532,6004 bd3 ba2.1k sqft57 S Willow Creek St, Chandler, AZ 85225Off Market
A local agent can set up tours, give advice and negotiate with sellers.
Similar homes
- $549,9954 bd3 ba2.1k sqft111 N Soho Place, Chandler, AZ 85225For Sale
 MLS ID #7043729, Paul Castro, 4 U Realty Plus. ARMLS
 - $539,9003 bd2 ba1.7k sqft420 N LEOMA Lane, Chandler, AZ 85225For Sale
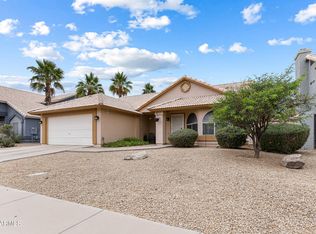 MLS ID #6979188, Raena Horan, West USA Realty. ARMLS
 - $530,0004 bd3 ba2.2k sqft735 E Geronimo Street, Chandler, AZ 85225For Sale
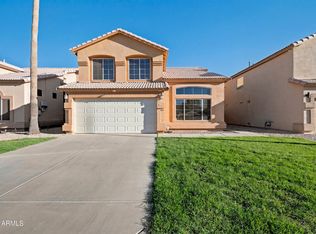 MLS ID #7050392, Michael Bekheet, My Home Group Real Estate. ARMLS
 - $529,9994 bd3 ba2.1k sqft929 E MANOR Drive, Chandler, AZ 85225For Sale
 MLS ID #7036878, Paulina Flores, A.Z. & Associates. ARMLS
 - $589,9004 bd2 ba2.1k sqft1652 E TULSA Street, Chandler, AZ 85225For SaleMLS ID #7018012, Patrick Lee Kaiser, My Home Group Real Estate. ARMLS
- $515,0003 bd2 ba1.5k sqft1162 W BLUEBIRD Drive, Chandler, AZ 85286For SaleMLS ID #7052849, Abdulla Khatib, eXp Realty. ARMLS
- $639,9994 bd2 ba2.1k sqft1126 N MELODY Circle, Chandler, AZ 85225For SaleMLS ID #6906949, Nicolas B Kane, Hometelier. ARMLS
- $519,0003 bd3 ba1.6k sqft479 W DOUGLAS Avenue, Gilbert, AZ 85233For SaleMLS ID #6948530, Eddie Yosef, HomeSmart. ARMLS
- $565,0004 bd3 ba2.1k sqft878 W Windhaven Avenue, Gilbert, AZ 85233For SaleMLS ID #7057080, Michael Brachfeld, My Home Group Real Estate. ARMLS
- $575,0003 bd2 ba2.3k sqft760 N COMANCHE Drive, Chandler, AZ 85224For SaleMLS ID #7025916, Kimberly Lotz, Redfin Corporation. ARMLS
- $575,0004 bd2 ba2k sqft444 S GIBSON Street, Gilbert, AZ 85296For SaleMLS ID #7051746, Travis C Hinton, Citiea. ARMLS
- $509,9003 bd2 ba2.1k sqft2763 LEISURE WORLD --, Mesa, AZ 85206For SaleMLS ID #7055627, Roxanne Miller, Keller Williams Realty Sonoran Living. ARMLS
- $635,0003 bd2 ba2k sqft501 N LONGMORE Street, Chandler, AZ 85224For SaleMLS ID #7045261, Jason D Blackstock, Keller Williams Realty Phoenix. ARMLS
- $485,0003 bd2 ba2.3k sqft25222 S BUTTONWOOD Drive, Sun Lakes, AZ 85248For SaleMLS ID #6980999, Carey Kolb, Keller Williams Integrity First Realty. ARMLS
- $540,0002 bd2 ba2.2k sqft9011 E NACOMA Drive, Sun Lakes, AZ 85248For SaleMLS ID #7052401, Charlotte Young, Realty ONE Group. ARMLS
- $549,0004 bd3 ba2k sqft1522 E BEACON Drive, Gilbert, AZ 85234For SaleMLS ID #7034694, Lisa K Le, Call it Closed International. ARMLS
- $515,0003 bd2 ba1.4k sqft10020 S 46TH Place, Phoenix, AZ 85044For SaleMLS ID #7033943, Janie 'K' Kwiatkowski, West USA Realty. ARMLS
- $625,0004 bd2 ba2.1k sqft984 S WESTERN SKIES Drive, Gilbert, AZ 85296For SaleMLS ID #7056105, Angela Tauscher, Rover Realty. ARMLS
- $479,0002 bd2 ba2k sqft24622 S STONEY PATH Drive, Sun Lakes, AZ 85248For SaleMLS ID #7007996, Ronald Wagener, West USA Realty. ARMLS
- $499,9004 bd3 ba2.1k sqft4253 S SOBOBA Street, Gilbert, AZ 85297For SaleMLS ID #7006624, Melanie Nemetz, Keller Williams Integrity First Realty. ARMLS
