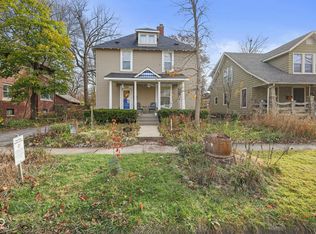
Step into this historic Irvington Arts & Crafts home. Built in 1910, this 4-bedroom, 2-bath residence showcases original hardwood floors, wide wood trim, raised ceilings, and a welcoming foyer that set the tone from the moment you arrive. The unique full cobblestone front porch creates a memorable first impression. The massive front door alone should impress. Inside, you'll find an updated kitchen and bathrooms, a dedicated laundry room, and a spacious dining room that flows easily into the large great room with fireplace. The upstairs layout offers flexibility with four bedrooms plus a bonus room that could serve as a home office, workout area, or playroom. The primary bedroom includes a walk-in closet, a rare feature for homes of this era. The home sits on a generous lot with a huge backyard-perfect for entertaining, gardening, or simply enjoying the mature trees. All of this in a prime location that's just a short stroll to Irvington's parks, shops, and restaurants. Find yourself nestled among some of Indianapolis' most beautiful historic neighborhoods. A true blend of history and livability, this home is ready for its next chapter.
Sold
$299,334
333 N Whittier Pl, Indianapolis, IN 46219
4beds
2,165sqft
Residential, Single Family Residence
Built in 1910
9,147 Square Feet Lot
$300,800 Zestimate®
$138/sqft
$1,992 Estimated rent
Home value
$300,800
$283,000 - $319,000
$1,992/mo
Zestimate® history
Owner options
List your home for rent
$1,992/mo
Rent Zestimate®
Find your next renter with Zillow Rental Manager. Plus, with online applications, you can quickly screen prospective tenants – for free.
$1,992/mo
Rent Zestimate®
Refinance and save
$1,851/mo
Est. payment
Refinancing to a lower rate could help reduce your monthly payments and save thousands over the life of the loan.
$1,851/mo
Est. payment
Explore your selling options
Work with a Zillow partner agent
Leverage their expertise and Zillow's premium Showcase listings to get your home seen by more buyers.
Get startedList with your own agent
Get your home in front of millions of buyers by listing it on Zillow.
Learn how to do itSell it yourself
Take full control of how buyers see your home on Zillow by listing For Sale by Owner (FSBO).
List your homeWhat's special
Bonus roomFlexibility with four bedroomsWelcoming foyerRaised ceilingsWide wood trimSpacious dining roomFull cobblestone front porch
Zillow last checked:
Listing updated:
Listed by:
Lesli Gibson 574-361-4096,
Maywright Property Co.,
Ross Bemis,
Maywright Property Co.
Bought with:
Martine Locke
@properties
Source: MIBOR as distributed by MLS GRID,MLS#: 22064899
Facts & features
Interior
Bedrooms & bathrooms
- Bedrooms: 4
- Bathrooms: 2
- Full bathrooms: 2
- Main level bathrooms: 1
Primary bedroom
- Level: Upper
- Area: 100 Square Feet
- Dimensions: 10x10
Bedroom 2
- Level: Upper
- Area: 100 Square Feet
- Dimensions: 10x10
Bedroom 3
- Level: Upper
- Area: 100 Square Feet
- Dimensions: 10x10
Bedroom 4
- Level: Upper
- Area: 77 Square Feet
- Dimensions: 11x7
Bonus room
- Level: Upper
- Area: 54 Square Feet
- Dimensions: 9x6
Breakfast room
- Level: Main
- Area: 40 Square Feet
- Dimensions: 8x5
Dining room
- Level: Main
- Area: 130 Square Feet
- Dimensions: 13x10
Foyer
- Level: Main
- Area: 54 Square Feet
- Dimensions: 9x6
Great room
- Level: Main
- Area: 288 Square Feet
- Dimensions: 24x12
Kitchen
- Features: Tile-Ceramic
- Level: Main
- Area: 96 Square Feet
- Dimensions: 8x12
Laundry
- Level: Main
- Area: 54 Square Feet
- Dimensions: 9x6
Heating
- Forced Air, Natural Gas
Cooling
- Central Air
Appliances
- Included: Dishwasher, Dryer, Disposal, Exhaust Fan, Electric Oven, Refrigerator, Washer, Water Heater
- Laundry: Laundry Room
Features
- High Ceilings, Entrance Foyer, Hardwood Floors, High Speed Internet, Eat-in Kitchen, Pantry, Walk-In Closet(s)
- Flooring: Hardwood
- Basement: Unfinished
- Number of fireplaces: 1
- Fireplace features: Family Room
Interior area
- Total structure area: 2,165
- Total interior livable area: 2,165 sqft
- Finished area below ground: 0
Property
Parking
- Parking features: Concrete
Features
- Levels: Three Or More
- Patio & porch: Covered, Patio
- Fencing: Fenced,Partial
Lot
- Size: 9,147 Square Feet
- Features: Mature Trees
Details
- Parcel number: 491003190003000701
- Special conditions: Historic District
- Horse amenities: None
Construction
Type & style
- Home type: SingleFamily
- Architectural style: Craftsman
- Property subtype: Residential, Single Family Residence
Materials
- Aluminum Siding, Stone
- Foundation: Block
Condition
- New construction: No
- Year built: 1910
Utilities & green energy
- Water: Public
Community & HOA
Community
- Subdivision: J W Chambers
HOA
- Has HOA: No
Location
- Region: Indianapolis
Financial & listing details
- Price per square foot: $138/sqft
- Tax assessed value: $220,800
- Annual tax amount: $2,452
- Date on market: 9/26/2025
- Cumulative days on market: 190 days
Price history
| Date | Event | Price |
|---|---|---|
| 5/15/2026 | Sold | $299,334-0.2%$138/sqft |
Source:  MIBOR as distributed by MLS GRID #22064899 Report a problem MIBOR as distributed by MLS GRID #22064899 Report a problem | ||
| 4/13/2026 | Pending sale | $299,900$139/sqft |
Source: MIBOR as distributed by MLS GRID #22064899 Report a problem | ||
| 3/6/2026 | Listed for sale | $299,900$139/sqft |
Source: MIBOR as distributed by MLS GRID #22064899 Report a problem | ||
| 2/25/2026 | Pending sale | $299,900$139/sqft |
Source: MIBOR as distributed by MLS GRID #22064899 Report a problem | ||
| 12/8/2025 | Price change | $299,900-4.8%$139/sqft |
Source: MIBOR as distributed by MLS GRID #22064899 Report a problem | ||
| 9/26/2025 | Listed for sale | $315,000-4.5%$145/sqft |
Source: MIBOR as distributed by MLS GRID #22064899 Report a problem | ||
| 5/6/2025 | Listing removed | $330,000$152/sqft |
Source: MIBOR as distributed by MLS GRID #21994437 Report a problem | ||
| 2/27/2025 | Price change | $330,000-1.5%$152/sqft |
Source: MIBOR as distributed by MLS GRID #21994437 Report a problem | ||
| 2/7/2025 | Pending sale | $335,000$155/sqft |
Source: MIBOR as distributed by MLS GRID #21994437 Report a problem | ||
| 11/1/2024 | Price change | $335,000-2.9%$155/sqft |
Source: MIBOR as distributed by MLS GRID #21994437 Report a problem | ||
| 10/2/2024 | Price change | $345,000-2.8%$159/sqft |
Source: MIBOR as distributed by MLS GRID #21994437 Report a problem | ||
| 8/26/2024 | Price change | $355,000-1.4%$164/sqft |
Source: MIBOR as distributed by MLS GRID #21994437 Report a problem | ||
| 8/6/2024 | Listed for sale | $360,000+60%$166/sqft |
Source: MIBOR as distributed by MLS GRID #21994437 Report a problem | ||
| 4/29/2021 | Sold | $225,000+2.3%$104/sqft |
Source: MIBOR as distributed by MLS GRID #21735138 Report a problem | ||
| 9/16/2020 | Pending sale | $220,000$102/sqft |
Source: Indy Home Shop LLC #21735138 Report a problem | ||
| 9/3/2020 | Price change | $220,000-2.2%$102/sqft |
Source: Indy Home Shop LLC #21735138 Report a problem | ||
| 8/26/2020 | Listed for sale | $225,000+109.3%$104/sqft |
Source: Indy Home Shop LLC #21735138 Report a problem | ||
| 1/22/2020 | Sold | $107,500-20.4%$50/sqft |
Source: MIBOR as distributed by MLS GRID #21685533 Report a problem | ||
| 1/3/2020 | Pending sale | $135,000$62/sqft |
Source: MIBOR REALTOR Association #21685533 Report a problem | ||
| 12/27/2019 | Price change | $135,000-10%$62/sqft |
Source: MIBOR REALTOR Association #21685533 Report a problem | ||
| 12/10/2019 | Listed for sale | $150,000$69/sqft |
Source: MIBOR REALTOR Association #21685533 Report a problem | ||
Public tax history
| Year | Property taxes | Tax assessment |
|---|---|---|
| 2025 | $2,452 +0.2% | $220,800 +6.2% |
| 2024 | $2,446 +3.7% | $207,900 -0.4% |
| 2023 | $2,359 +19.1% | $208,700 +4.1% |
| 2022 | $1,981 +16.1% | $200,500 +15.6% |
| 2021 | $1,706 +2.1% | $173,400 +15.6% |
| 2020 | $1,671 +3.9% | $150,000 +3.6% |
| 2019 | $1,608 -28.8% | $144,800 +4.4% |
| 2018 | $2,258 -3% | $138,700 -1.7% |
| 2017 | $2,329 +62.2% | $141,100 +2.5% |
| 2016 | $1,436 -0.4% | $137,700 +1.7% |
| 2014 | $1,441 +11.2% | $135,400 +11.7% |
| 2013 | $1,295 | $121,200 +1.8% |
| 2012 | $1,295 | $119,000 +22.2% |
| 2011 | -- | $97,400 |
| 2010 | $916 +35.2% | $97,400 +9.4% |
| 2009 | $677 | $89,000 -23.3% |
| 2007 | -- | $116,100 +9% |
| 2006 | -- | $106,500 +27.5% |
| 2005 | -- | $83,500 |
| 2004 | -- | $83,500 |
| 2003 | -- | $83,500 +129.4% |
| 2002 | -- | $36,400 +200.1% |
| 2001 | -- | $12,130 |
| 2000 | -- | $12,130 |
Find assessor info on the county website
Neighborhood: Irvington
Nearby homes
- $299,9004 bd2 ba1.8k sqft335 N Whittier Pl, Indianapolis, IN 46219Sold
- $330,6004 bd2 ba3.2k sqft325 N Whittier Pl, Indianapolis, IN 46219Off Market

- $416,5004 bd3 ba3.4k sqft337 N Whittier Pl, Indianapolis, IN 46219Off Market
- $324,1003 bd2 ba2k sqft321 N Whittier Pl, Indianapolis, IN 46219Off Market
- $199,1003 bd-- ba1.2k sqft324 N Whittier Pl, Indianapolis, IN 46219Off Market
- $7,700-- bd-- ba-- sqft324 N Whittier Pl, Indianapolis, IN 46219Off Market
- $325,0003 bd3 ba3.4k sqft336 N Whittier Pl, Indianapolis, IN 46219Sold
- $332,5003 bd2 ba3.1k sqft339 N Whittier Pl, Indianapolis, IN 46219Off Market
Nearby schools
GreatSchools rating
- 4/10George W. Julian School 57Grades: PK-5Distance: 0.3 mi
- 5/10Arlington Community Middle SchoolGrades: 6-8Distance: 4.2 mi
- 1/10Arsenal Technical High SchoolGrades: 9-12Distance: 3.2 mi
Get a cash offer in 3 minutes
Find out how much your home could sell for in as little as 3 minutes with a no-obligation cash offer.
Estimated market value
$300,800
Get a cash offer in 3 minutes
Find out how much your home could sell for in as little as 3 minutes with a no-obligation cash offer.
Estimated market value
$300,800
- Indiana
- Marion County
- Indianapolis
- 46219
- Irvington
- 333 N Whittier Pl
Nearby cities
Nearby neighborhoods
Nearby zip codes
Other Indianapolis Topics
