Enjoy this spacious Irvington Prairie Style 3 bedroom, 2 1/2 bath charmer. Located in the Historic Irvington District and just a half block from Ellenberger Park. Beautiful original woodwork, lead & stain glass accents and wonderful room sizes throughout. The spacious Living Room is accented by a fireplace, beamed ceiling, classic prairie style staircase railing and lead glass French doors that open into the dining room. Wonderful prairie woodwork, vintage lighting and an original stain glass window add to the charm of the dining room. The newer and spacious Kitchen and Family Room addition offers sharp cabinetry, lots of counter space, as well as a second fireplace and built-in bookshelves. There is also a main level bonus room that can be used as an office or reading room. The 18 x 12 Primary bedroom can easily handle a King-sized bed and plenty of furniture. The large 12 x 9 Primary Bath overs a Jacuzzi type tub, separate shower and double sinks. A spacious primary closet has a dressing area with vintage wall sconce lighting. The second and third bedroom are also spacious and have walk-in closets. The second bedroom also has a dressing area that can be a good reading room. Hard to find main level laundry, too! Enjoy the 28 foot long from porch and your private back yard from the Trex type deck. The large 20 x 18 one car garage has plenty of space for storage or a workshop. Furnace AC 2023. A rare opportunity for Irvington character with a spacious kitchen, main level family room, three spacious bedrooms and 2 1/2 baths at this price point. A little paint and a few small changes will make this home a perfect place to call your own. Showings begin Tuesday, January 28th.
Sold
$325,000
336 N Whittier Pl, Indianapolis, IN 46219
3beds
3,432sqft
Residential, Single Family Residence
Built in 1913
7,405 Square Feet Lot
$331,700 Zestimate®
$95/sqft
$2,230 Estimated rent
Home value
$331,700
$302,000 - $365,000
$2,230/mo
Zestimate® history
Owner options
List your home for rent
$2,230/mo
Rent Zestimate®
Find your next renter with Zillow Rental Manager. Plus, with online applications, you can quickly screen prospective tenants – for free.
$2,230/mo
Rent Zestimate®
Refinance and save
$2,010/mo
Est. payment
Refinancing to a lower rate could help reduce your monthly payments and save thousands over the life of the loan.
$2,010/mo
Est. payment
Explore your selling options
Work with a Zillow partner agent
Leverage their expertise and Zillow's premium Showcase listings to get your home seen by more buyers.
Get startedList with your own agent
Get your home in front of millions of buyers by listing it on Zillow.
Learn how to do itSell it yourself
Take full control of how buyers see your home on Zillow by listing For Sale by Owner (FSBO).
List your homeWhat's special
Second fireplaceWalk-in closetsSpacious primary closetMain level family roomMain level laundryDouble sinksBeautiful original woodwork
Zillow last checked:
Listing updated:
Listed by:
Michael Fox 317-331-1328,
F.C. Tucker Company
Bought with:
Richard Ogden
F.C. Tucker Company
Source: MIBOR as distributed by MLS GRID,MLS#: 22019402
Facts & features
Interior
Bedrooms & bathrooms
- Bedrooms: 3
- Bathrooms: 3
- Full bathrooms: 2
- 1/2 bathrooms: 1
- Main level bathrooms: 1
Primary bedroom
- Features: Carpet
- Level: Upper
- Area: 216 Square Feet
- Dimensions: 18 x 12
Bedroom 2
- Features: Carpet
- Level: Upper
- Area: 156 Square Feet
- Dimensions: 13 x 12
Bedroom 3
- Features: Carpet
- Level: Upper
- Area: 180 Square Feet
- Dimensions: 15 x 12
Bonus room
- Features: Carpet
- Level: Main
- Area: 80 Square Feet
- Dimensions: 10 x 8
Dining room
- Features: Hardwood
- Level: Main
- Area: 224 Square Feet
- Dimensions: 16 x 14
Family room
- Features: Carpet
- Level: Main
- Area: 240 Square Feet
- Dimensions: 16 x 15
Kitchen
- Features: Laminate
- Level: Upper
- Area: 192 Square Feet
- Dimensions: 16 x 12
Laundry
- Features: Vinyl
- Level: Main
- Area: 30 Square Feet
- Dimensions: 6 x 5
Living room
- Features: Hardwood
- Level: Main
- Area: 351 Square Feet
- Dimensions: 27 x 13
Heating
- Forced Air
Cooling
- Has cooling: Yes
Appliances
- Included: Dishwasher, Dryer, Gas Water Heater, MicroHood, Electric Oven, Refrigerator, Washer
- Laundry: Main Level
Features
- Attic Access, Breakfast Bar, Bookcases, Entrance Foyer, Hardwood Floors, Eat-in Kitchen, Walk-In Closet(s)
- Flooring: Hardwood
- Windows: Screens Some, Storm Window(s), Wood Frames
- Basement: Unfinished
- Attic: Access Only
- Number of fireplaces: 2
- Fireplace features: Family Room, Living Room, Wood Burning
Interior area
- Total structure area: 3,432
- Total interior livable area: 3,432 sqft
- Finished area below ground: 0
Property
Parking
- Total spaces: 1
- Parking features: Detached
- Garage spaces: 1
- Details: Garage Parking Other(Garage Door Opener)
Features
- Levels: One and One Half
- Stories: 1
- Patio & porch: Deck, Covered
- Exterior features: Gas Grill
- Fencing: Fenced,Fence Full Rear,Privacy
Lot
- Size: 7,405 Square Feet
- Features: Sidewalks, Storm Sewer, Street Lights, Mature Trees
Details
- Parcel number: 491003219025000701
- Special conditions: Estate
- Other equipment: Radon System
- Horse amenities: None
Construction
Type & style
- Home type: SingleFamily
- Architectural style: Prairie,Traditional
- Property subtype: Residential, Single Family Residence
Materials
- Wood
- Foundation: Brick/Mortar
Condition
- New construction: No
- Year built: 1913
Utilities & green energy
- Water: Municipal/City
Community & HOA
Community
- Subdivision: Levi Ritters
HOA
- Has HOA: No
Location
- Region: Indianapolis
Financial & listing details
- Price per square foot: $95/sqft
- Tax assessed value: $315,100
- Annual tax amount: $3,498
- Date on market: 1/27/2025
- Cumulative days on market: 16 days
Price history
| Date | Event | Price |
|---|---|---|
| 2/27/2025 | Sold | $325,000$95/sqft |
Source:  MIBOR as distributed by MLS GRID #22019402 Report a problem MIBOR as distributed by MLS GRID #22019402 Report a problem | ||
| 2/12/2025 | Pending sale | $325,000$95/sqft |
Source: MIBOR as distributed by MLS GRID #22019402 Report a problem | ||
| 2/10/2025 | Price change | $325,000-4.4%$95/sqft |
Source: MIBOR as distributed by MLS GRID #22019402 Report a problem | ||
| 1/27/2025 | Listed for sale | $340,000+79.9%$99/sqft |
Source: MIBOR as distributed by MLS GRID #22019402 Report a problem | ||
| 6/20/2005 | Sold | $189,000$55/sqft |
Source: MIBOR as distributed by MLS GRID #2526546 Report a problem | ||
Public tax history
| Year | Property taxes | Tax assessment |
|---|---|---|
| 2025 | $3,501 +0.1% | $315,100 +7.5% |
| 2024 | $3,499 +3.8% | $293,000 -0.6% |
| 2023 | $3,370 +20.9% | $294,800 +4.4% |
| 2022 | $2,788 +11.9% | $282,400 +17.3% |
| 2021 | $2,491 +2% | $240,700 +11.9% |
| 2020 | $2,443 +0.6% | $215,100 +3.8% |
| 2019 | $2,427 +8.3% | $207,300 +1.5% |
| 2018 | $2,241 +7.6% | $204,300 -1.9% |
| 2017 | $2,083 +3.7% | $208,200 +9.1% |
| 2016 | $2,009 -0.5% | $190,800 +1.5% |
| 2014 | $2,020 +11.4% | $188,000 +12.3% |
| 2013 | $1,814 | $167,400 +2.1% |
| 2012 | $1,814 | $164,000 +0.9% |
| 2011 | -- | $162,500 |
| 2010 | $1,680 +8.7% | $162,500 +10.5% |
| 2009 | $1,546 | $147,100 -25.3% |
| 2007 | -- | $196,800 -5.4% |
| 2006 | -- | $208,000 +118% |
| 2005 | -- | $95,400 |
| 2004 | -- | $95,400 |
| 2003 | -- | $95,400 +127.1% |
| 2002 | -- | $42,000 +200% |
| 2001 | -- | $14,000 |
| 2000 | -- | $14,000 |
Find assessor info on the county website
Neighborhood: Irvington
Nearby homes
- $380,8004 bd2 ba3.3k sqft340 N Whittier Pl, Indianapolis, IN 46219Off Market
- $246,3002 bd2 ba1.7k sqft334 N Whittier Pl, Indianapolis, IN 46219Off Market
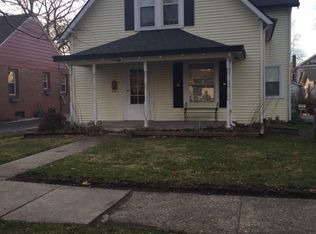
- $312,0003 bd2 ba2k sqft344 N Whittier Pl, Indianapolis, IN 46219Sold

- $201,4003 bd-- ba1.2k sqft324 N Whittier Pl, Indianapolis, IN 46219Off Market
- $7,700-- bd-- ba-- sqft324 N Whittier Pl, Indianapolis, IN 46219Off Market
- $233,2003 bd-- ba2k sqft350 N Whittier Pl, Indianapolis, IN 46219Off Market
- $299,9004 bd2 ba1.8k sqft335 N Whittier Pl, Indianapolis, IN 46219Sold
- $299,3344 bd2 ba2.1k sqft333 N Whittier Pl, Indianapolis, IN 46219Sold
Nearby schools
GreatSchools rating
- 4/10George W. Julian School 57Grades: PK-5Distance: 0.3 mi
- 5/10Arlington Community Middle SchoolGrades: 6-8Distance: 4.2 mi
- 1/10Arsenal Technical High SchoolGrades: 9-12Distance: 3.2 mi
Get a cash offer in 3 minutes
Find out how much your home could sell for in as little as 3 minutes with a no-obligation cash offer.
Estimated market value
$331,700
Get a cash offer in 3 minutes
Find out how much your home could sell for in as little as 3 minutes with a no-obligation cash offer.
Estimated market value
$331,700
- Indiana
- Marion County
- Indianapolis
- 46219
- Irvington
- 336 N Whittier Pl
Nearby cities
Nearby neighborhoods
Nearby zip codes
Other Indianapolis Topics
