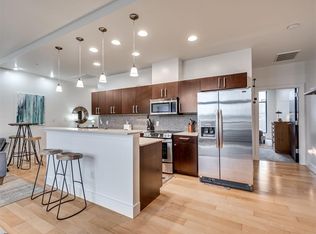
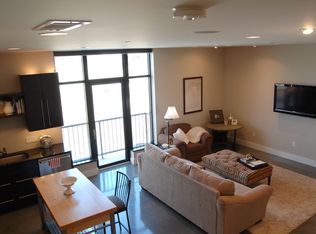
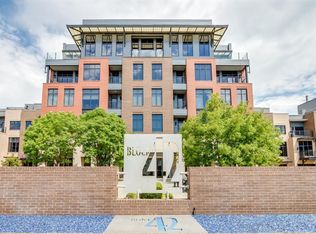
PRICE IMPROVED $25,000!! You don't get skyline views and in-town living like this for under $390K anywhere else! 2 former Thunder players and a movie star had quiet lives in the penthouse, and a former mayor called this place home. You'll love the views, easy highway access, & short walks to great food, parks and the museum. LEED certified design for GREEN building. Beautiful architecture with no artificial or "stucco" elements. Block 42 is built to last. In the Deep Deuce district, w upscale urban living & shimmering views of downtown OKC from 2 balconies. Tall windows & doors that lead to balconies overlook lush landscaping. Walk to top-notch restaurants like Grey Sweater, Deep Deuce Grill, and Bar Cichetti, as well as a nearby dog park for pets. This large 2-bedroom, 2.5 bath floor plan is bigger than the other 2/2.5 units, so you have even more room to entertain. Optional sitting room/study on Primary Bedroom level with large private terrace. Kitchen has Jenn-Air appliances. Bathrooms on every floor and convenient washer/dryer on bedroom level. 1-car garage with gated entrance to parking. It's also one of the few w/ its own front door on ground level, so you can easily let out your pups, welcome guests (easy to find!) etc. Just a short distance to Paycom Center, Scissortail Park, the Civic Center, and the world renown Museum of Art, you'll have easy access to the city's premier attractions. Perfect for residents, physicians, students, it's only a mile from the OU Health Science Center. Incredible location, with easy access to highways (less than 1 minute) while maintaining a serene and quiet atmosphere. Perfect for biking enthusiasts, you can easily ride to Thunder games and explore the MAPS trails, minutes to Riversport, where world rowing Olympians train. HOA payment includes utilities (Gas / Water / Sewer / Trash) as well as grounds, gate, insurance. This is urban living at its finest, combining convenience, luxury, and tranquility in one perfect package.
Sold for $383,000
$383,000
333 NE 4th St, Oklahoma City, OK 73104
2beds
1,638sqft
Condominium
Built in 2008
-- sqft lot
$393,200 Zestimate®
$234/sqft
$2,578 Estimated rent
Home value
$393,200
$370,000 - $417,000
$2,578/mo
Zestimate® history
Owner options
List your home for rent
$2,578/mo
Rent Zestimate®
Find your next renter with Zillow Rental Manager. Plus, with online applications, you can quickly screen prospective tenants – for free.
$2,578/mo
Rent Zestimate®
Refinance and save
$8,011/mo
Est. payment
Refinancing to a lower rate could help reduce your monthly payments and save thousands over the life of the loan.
$8,011/mo
Est. payment
Explore your selling options
Work with a Zillow partner agent
Leverage their expertise and Zillow's premium Showcase listings to get your home seen by more buyers.
Get startedList with your own agent
Get your home in front of millions of buyers by listing it on Zillow.
Learn how to do itSell it yourself
Take full control of how buyers see your home on Zillow by listing For Sale by Owner (FSBO).
List your homeWhat's special
Zillow last checked:
Listing updated:
Listed by:
Darian Woolbright 405-887-3007,
Keller Williams Realty Elite
Bought with:
Roger Franklin, 204607
Real Broker LLC
Source: MLSOK/OKCMAR as distributed by MLS GRID,MLS#: 1118470
Facts & features
Interior
Bedrooms & bathrooms
- Bedrooms: 2
- Bathrooms: 3
- Full bathrooms: 2
- 1/2 bathrooms: 1
Dining room
- Description: Upper Level
Kitchen
- Description: Breakfast Bar,Island,Pantry,Upper Level
Living room
- Description: Living/Dining,Upper Level
Heating
- Central
Cooling
- Has cooling: Yes
Appliances
- Included: Dishwasher, Disposal, Microwave, Refrigerator, Washer/Dryer, Built-In Electric Oven, Built-In Gas Range
Features
- Paint Woodwork
- Flooring: Carpet, Tile, Wood
- Windows: Window Treatments, Double Pane Windows
- Has fireplace: No
- Fireplace features: None
Interior area
- Total structure area: 1,638
- Total interior livable area: 1,638 sqft
Property
Parking
- Total spaces: 1
- Parking features: Additional Parking, Asphalt
- Garage spaces: 1
Features
- Exterior features: Balcony
- Fencing: Wrought Iron
Lot
- Features: Interior Lot, Zero Lot Line
Details
- Parcel number: 333NE4th73104
- Special conditions: None
Construction
Type & style
- Home type: Condo
- Architectural style: Modern
- Property subtype: Condominium
Materials
- Brick, Steel
- Foundation: Slab
- Roof: Composition
Condition
- Year built: 2008
Utilities & green energy
- Utilities for property: Public
Community & HOA
HOA
- Has HOA: Yes
- Services included: Gated Entry, Maintenance, Partial Utilities
- HOA fee: $6,060 annually
Location
- Region: Oklahoma City
Financial & listing details
- Price per square foot: $234/sqft
- Tax assessed value: $459,500
- Annual tax amount: $4,528
- Date on market: 11/20/2024
Price history
| Date | Event | Price |
|---|---|---|
| 8/28/2024 | Sold | $383,000-1.8%$234/sqft |
Source:  MLSOK/OKCMAR as distributed by MLS GRID #1118470 Report a problem MLSOK/OKCMAR as distributed by MLS GRID #1118470 Report a problem | ||
| 7/29/2024 | Pending sale | $389,900$238/sqft |
Source: MLSOK/OKCMAR as distributed by MLS GRID #1118470 Report a problem | ||
| 7/20/2024 | Price change | $389,900-2.3%$238/sqft |
Source: MLSOK/OKCMAR as distributed by MLS GRID #1118470 Report a problem | ||
| 6/6/2024 | Price change | $399,000-3.8%$244/sqft |
Source: MLSOK/OKCMAR as distributed by MLS GRID #1118470 Report a problem | ||
| 5/30/2024 | Listed for sale | $414,900+6.4%$253/sqft |
Source: MLSOK/OKCMAR as distributed by MLS GRID #1118470 Report a problem | ||
| 8/6/2019 | Sold | $390,000-2.3%$238/sqft |
Source: MLSOK/OKCMAR as distributed by MLS GRID #860604 Report a problem | ||
| 6/26/2019 | Pending sale | $399,000$244/sqft |
Source: Keller Williams Realty Central Oklahoma #860604 Report a problem | ||
| 4/3/2019 | Listed for sale | $399,000+33.4%$244/sqft |
Source: Keller Williams Central OK ED #860604 Report a problem | ||
| 8/1/2011 | Sold | $299,000$183/sqft |
Source: MLSOK/OKCMAR as distributed by MLS GRID #433374 Report a problem | ||
Public tax history
| Year | Property taxes | Tax assessment |
|---|---|---|
| 2025 | $6,212 -2.7% | $50,545 -1.9% |
| 2024 | $6,385 +5.9% | $51,541 +5% |
| 2023 | $6,029 +9.6% | $49,087 +5% |
| 2022 | $5,499 +2.6% | $46,750 +2.7% |
| 2021 | $5,360 +0.8% | $45,540 +2% |
| 2020 | $5,318 +30.6% | $44,660 +2.9% |
| 2019 | $4,071 +3.4% | $43,395 +3.4% |
| 2018 | $3,936 -13.1% | $41,950 +5% |
| 2017 | $4,528 | $39,951 +5% |
| 2016 | $4,528 +4.9% | $38,048 +5% |
| 2015 | $4,316 +9.9% | $36,237 +5% |
| 2014 | $3,929 | $34,511 |
| 2013 | -- | $34,511 +0.7% |
| 2012 | -- | $34,262 +105% |
| 2011 | -- | $16,711 -4.8% |
| 2010 | -- | $17,547 +11368.6% |
| 2009 | -- | $153 |
| 2008 | -- | $153 |
Find assessor info on the county website
Neighborhood: Flatiron District
Nearby homes
- $243,7001 bd1 ba970 sqft325 NE 4th, Oklahoma City, OK 73104Off Market

- $262,0001 bd1 ba970 sqft325 NE 4th St APT 1, Oklahoma City, OK 73104Sold
- $241,3001 bd1 ba970 sqft325 NE 4th St SUITE 35, Oklahoma City, OK 73104Off Market
- $350,0002 bd2 ba1.1k sqft301 NE 4th St APT 7, Oklahoma City, OK 73104Sold
- $675,0002 bd3 ba2.6k sqft301 NE 4th St APT 13, Oklahoma City, OK 73104Sold
- $345,0002 bd2 ba1.2k sqft301 NE 4th St APT 5, Oklahoma City, OK 73104Sold
- $249,0001 bd2 ba880 sqft301 NE 4th St APT 3, Oklahoma City, OK 73104Sold
- $810,0003 bd4 ba3.1k sqft223 NE 4th St, Oklahoma City, OK 73104For Sale
Nearby schools
GreatSchools rating
- 2/10Moon Middle SchoolGrades: 5-8Distance: 1.9 mi
- 1/10Douglass High SchoolGrades: 9-12Distance: 1.8 mi
- 2/10Thelma R. Parks Elementary SchoolGrades: PK-4Distance: 2.4 mi
Schools provided by the listing agent
- Elementary: John Rex Charter
- Middle: Douglass MS
- High: Classen HS Of Advanced Studies,Douglass HS,Dove Science Academy HS,Harding Charter Preparatory HS,Harding Fine Arts Academy
Source: MLSOK/OKCMAR as distributed by MLS GRID. This data may not be complete. We recommend contacting the local school district to confirm school assignments for this home.
Get a cash offer in 3 minutes
Find out how much your home could sell for in as little as 3 minutes with a no-obligation cash offer.
Estimated market value
$393,200
Get a cash offer in 3 minutes
Find out how much your home could sell for in as little as 3 minutes with a no-obligation cash offer.
Estimated market value
$393,200
Nearby cities
Nearby neighborhoods
Nearby zip codes
Other Oklahoma City Topics
