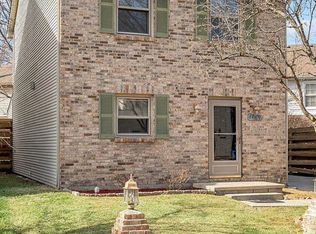
Fantastic townhome in the heart of it all. Easy convenience to all of Lexington as well as multiple shopping, dining & entertainment options. This unit is approximately 1050 ft and offers 2 bedrooms, 1 1/2 baths as well as a nice vaulted ceiling upper level where the kitchen & dining area is open to the family room. Upscale design yet efficient use of space as well. 2 bedrooms, the laundry area (washer dryer are included) plus the full bath on the lower level. The attached 1-car garage provides under cover parking, as well as the 1 car driveway for off street parking. There are also multiple guest parking spots just down from the unit as well as right across from the garage. Exterior features include a nice rear deck area for afternoon Bar-b-cues as well as a built-in storage room off the deck. There is even some extra storage built-in over the garage. Owner provides an alarm system for tenant use too. Vacant and ready to show/occupy. Call today for more information or to set up a viewing. Agent may pick 2-3 time/day periods to hold an open house for ease of convenience showings.
Townhouse for rent
Townhouse
Available now
No pets
Heat pump
Electric dryer hookup laundry
1 Attached garage space parking
Heat pump
What's special
Upscale designVaulted ceiling upper level
- 10 days |
- -- |
- -- |
Zillow last checked:
Listing updated:
Travel times

Let’s turn your rent into credit progress
Build credit history with every on-time payment and get credit for the payment you’re already making.
Facts & features
Interior
Bedrooms & bathrooms
- Bedrooms: 2
- Bathrooms: 2
- Full bathrooms: 1
- 1/2 bathrooms: 1
Heating
- Heat Pump
Cooling
- Heat Pump
Appliances
- Included: Dishwasher, Dryer, Garbage Disposal, Microwave Oven, Range, Refrigerator, Washer
- Laundry: Electric Dryer Hookup, In Unit, Washer Hookup
Features
- Bar, Breakfast Bar, Ceiling Fan(s), Ceiling Fan(s), Eat-in Kitchen, Walk-In Closet(s)
- Flooring: Luxury Vinyl
- Has basement: Yes
Interior area
- Total interior livable area: 1,050 sqft
Property
Parking
- Total spaces: 1
- Parking features: Attached, Driveway, Garage, Open
- Has attached garage: Yes
- Has uncovered spaces: Yes
- Details: Contact manager
Features
- Exterior features: Basement
Details
- Additional structures: Garage(s)
- Parcel number: 38125370
Construction
Type & style
- Home type: Townhouse
- Architectural style: Split-Level
- Property subtype: Townhouse
Materials
- Roof: Shake Shingle
Condition
- Year built: 2004
Building
Management
- Pets allowed: No
Community & HOA
Location
- Region: Lexington
Financial & listing details
- Lease term: Contact For Details
Nearby apartments for rent
Price history
| Date | Event | Price |
|---|---|---|
| 10/7/2026 | Listed for rent | $1,600+68.4%$2/sqft |
Source: Imagine MLS #26027797 Report a problem | ||
| 8/9/2022 | Sold | $166,500-2.1%$159/sqft |
Source:  Imagine MLS #22014984 Report a problem Imagine MLS #22014984 Report a problem | ||
| 7/10/2022 | Pending sale | $170,000$162/sqft |
Source: Imagine MLS #22014984 Report a problem | ||
| 7/9/2022 | Listed for sale | $170,000+56%$162/sqft |
Source: Imagine MLS #22014984 Report a problem | ||
| 3/24/2021 | Listing removed | -- |
Source: Owner Report a problem | ||
| 2/6/2020 | Listing removed | $950$1/sqft |
Source: Owner Report a problem | ||
| 1/3/2020 | Listed for rent | $950$1/sqft |
Source: Owner Report a problem | ||
| 11/10/2016 | Sold | $109,000+1%$104/sqft |
Source: Imagine MLS #1621207 Report a problem | ||
| 9/23/2016 | Listed for sale | $107,950$103/sqft |
Source: RE/MAX Creative Realty #1621207 Report a problem | ||