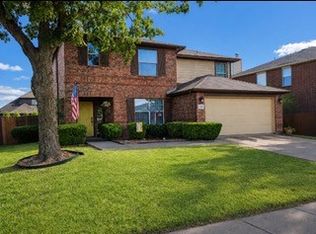
Welcome to this thoughtfully upgraded 4-bedroom, 2-bath home in one of Crandall's growing communities. Offering the perfect blend of comfort, functionality, and quality improvements, this home stands apart from typical builder-grade construction.
Inside, you'll find a flexible floor plan with one secondary bedroom currently serving as a home office, making it ideal for today's work-from-home lifestyle while easily converting back to a fourth bedroom if desired. The open-concept living, dining, and kitchen areas create an inviting space for everyday living and entertaining.
The current owners have invested in meaningful upgrades throughout the home, including a completely rebuilt premium privacy fence featuring ultra-durable 4x6 posts and heavy-duty 6-inch privacy pickets for long-lasting strength and privacy. A full-view glass storm door welcomes abundant natural light while improving energy efficiency.
Designed with year-round comfort in mind, the home features a heated garage workshop complete with a professional hanging unit heater and dedicated wall thermostat, making it an excellent space for hobbies, projects, or additional workspace. The primary suite has also been enhanced with a dedicated HVAC return and filter system in the walk-in closet to improve airflow and comfort, while the pantry includes a custom climate-control vent to help keep food and pantry items cooler during the Texas summers.
Additional thoughtful touches include customizable 5-setting LED lighting, upgraded closet lighting, and numerous quality improvements that make daily living more convenient and enjoyable.
If you're looking for a move-in ready home with upgrades you won't typically find in new construction, 333 Pecos Dr. is one you won't want to miss. Schedule your private showing today!
For sale
$289,900
333 Pecos Dr, Crandall, TX 75114
4beds
1,894sqft
Single Family Residence
Built in 2018
6,751 Square Feet Lot
$-- Zestimate®
$153/sqft
$25/mo HOA
What's special
Flexible floor planUpgraded closet lighting
- 38 days |
- 300 |
- 20 |
Zillow last checked:
Listing updated:
Listed by:
Jenny Villatoro 0847357 469-450-7927,
RE/MAX DFW Associates 214-523-3300
Source: NTREIS,MLS#: 21324293
Facts & features
Interior
Bedrooms & bathrooms
- Bedrooms: 4
- Bathrooms: 2
- Full bathrooms: 2
Primary bedroom
- Features: Dual Sinks, En Suite Bathroom, Garden Tub/Roman Tub, Separate Shower, Walk-In Closet(s)
- Level: First
- Dimensions: 1 x 1
Living room
- Features: Fireplace
- Level: First
- Dimensions: 1 x 1
Heating
- Central
Cooling
- Central Air
Appliances
- Included: Electric Cooktop, Electric Oven, Microwave
- Laundry: Washer Hookup, Dryer Hookup, Laundry in Utility Room
Features
- Double Vanity, Granite Counters, Kitchen Island, Open Floorplan, Pantry, Walk-In Closet(s)
- Has basement: No
- Number of fireplaces: 1
- Fireplace features: Living Room
Interior area
- Total interior livable area: 1,894 sqft
Video & virtual tour
Property
Parking
- Total spaces: 2
- Parking features: Door-Multi, Garage, Garage Door Opener
- Attached garage spaces: 2
Features
- Levels: One
- Stories: 1
- Pool features: None
Lot
- Size: 6,751 Square Feet
Details
- Parcel number: 198272
Construction
Type & style
- Home type: SingleFamily
- Architectural style: Traditional,Detached
- Property subtype: Single Family Residence
Materials
- Brick
- Roof: Shingle
Condition
- Year built: 2018
Utilities & green energy
- Sewer: Public Sewer
- Water: Public
- Utilities for property: Sewer Available, Water Available
Community & HOA
Community
- Subdivision: River Ridge Ph 2a
HOA
- Has HOA: Yes
- Services included: Association Management
- HOA fee: $295 annually
- HOA name: River Ridge
- HOA phone: 469-600-5080
Location
- Region: Crandall
Financial & listing details
- Price per square foot: $153/sqft
- Tax assessed value: $303,000
- Annual tax amount: $7,508
- Date on market: 7/9/2026
- Cumulative days on market: 38 days
- Listing terms: Cash,Conventional,FHA,VA Loan
Estimated market value
Not available
Estimated sales range
Not available
Not available
Price history
| Date | Event | Price |
|---|---|---|
| 7/9/2026 | Listed for sale | $289,900$153/sqft |
Source: NTREIS #21324293 Report a problem | ||
Public tax history
| Year | Property taxes | Tax assessment |
|---|---|---|
| 2025 | $5,829 -8.6% | $303,000 -2.6% |
| 2024 | $6,380 -3.3% | $310,942 +1.9% |
| 2023 | $6,598 -1.7% | $305,060 +10% |
| 2022 | $6,714 | $277,327 +9.2% |
| 2021 | -- | $254,024 +7% |
| 2020 | -- | $237,347 +10% |
| 2019 | -- | $215,770 +516.5% |
| 2018 | -- | $35,000 |
Find assessor info on the county website
Monthly payment
Est. payment
Payment breakdown
Explore the cost of this home by adjusting the details. Changes won't be saved.Climate risks
Neighborhood: 75114
Nearby schools
GreatSchools rating
- 4/10W A Martin Elementary SchoolGrades: PK-6Distance: 0.4 mi
- 3/10Crandall Middle SchoolGrades: 7-8Distance: 3 mi
- 4/10Crandall High SchoolGrades: 9-12Distance: 0.7 mi
Schools provided by the listing agent
- Elementary: Martin
- Middle: Crandall
- High: Crandall
- District: Crandall ISD
Source: NTREIS. This data may not be complete. We recommend contacting the local school district to confirm school assignments for this home.
- $294,9003 bd2 ba1.8k sqft331 Pecos Dr, Crandall, TX 75114Off Market

- $310,200-- bd-- ba2.1k sqft335 Pecos Dr, Crandall, TX 75114Off Market
- $250,300-- bd-- ba-- sqft337 Pecos Dr, Crandall, TX 75114Off Market
- $255,2003 bd2 ba1.8k sqft337 Pecos Dr, Crandall, TX 75114Off Market
- $--3 bd2 ba1.6k sqft329 Pecos Dr, Crandall, TX 75114Sold
- $313,600-- bd-- ba2.1k sqft712 Navasota Dr, Crandall, TX 75114Off Market
- $374,4003 bd-- ba2.6k sqft429 Colorado Dr, Crandall, TX 75114Off Market
- $288,7004 bd2 ba1.6k sqft714 Navasota Dr, Crandall, TX 75114Off Market
A local agent can set up tours, give advice and negotiate with sellers.
Similar homes
- $294,1094 bd3 ba2.2k sqft109 Angelina Dr, Crandall, TX 75114For Sale
 MLS ID #21357236, Stephanie Laird. NTREIS
 - $279,9994 bd2 ba1.7k sqft334 Pecos Dr, Crandall, TX 75114For Sale
 MLS ID #21320502, Ronnie Sterling. NTREIS
 - $285,0003 bd2 ba1.7k sqft401 S 4th St, Crandall, TX 75114For Sale
 MLS ID #21354965, Beth Noska. NTREIS
 - $300,0005 bd3 ba1.7k sqft211 N Main St, Crandall, TX 75114For Sale
 MLS ID #21315502, Amanda Pacheco. NTREIS
 - $265,9993 bd3 ba1.9k sqft305 S 1st St, Crandall, TX 75114For SaleMLS ID #21250202, William Bunn. NTREIS
- $295,9904 bd2 ba1.8k sqft1822 Nestling St, Crandall, TX 75114For SaleMLS ID #21303157, Kim Reasor. NTREIS
- $230,0004 bd2 ba1.7k sqft13762 County Road 4124, Crandall, TX 75114For SaleMLS ID #21340587, Hussein Makki. NTREIS
- $309,9994 bd3 ba2.2k sqft1505 Treetop Trl, Crandall, TX 75114New ConstructionNTREIS
- $280,9904 bd2 ba1.6k sqft1667 Mantle Rd, Crandall, TX 75114For SaleMLS ID #21285556, Kim Reasor. NTREIS
- $289,9904 bd2 ba2k sqft2514 Canadian Way, Crandall, TX 75114New ConstructionNTREIS
- $284,9904 bd2 ba1.8k sqft2511 Canadian Way, Crandall, TX 75114New ConstructionImagination Homes
- $285,9994 bd2 ba1.9k sqft1505 Balsam Ln, Crandall, TX 75114New ConstructionNTREIS
- $293,7704 bd2 ba1.9k sqft2543 Pine Island Ct, Crandall, TX 75114New ConstructionNTREIS
- $290,8413 bd2 ba1.8k sqft1580 Coldwater Way, Crandall, TX 75114New ConstructionMLS ID #21350899, Patrick Mcgrath. NTREIS
- $319,9994 bd2 ba2k sqft1413 Balsam Ln, Crandall, TX 75114New ConstructionNTREIS
- $317,9994 bd2 ba2k sqft1507 Treetop Trl, Crandall, TX 75114New ConstructionNTREIS
- $304,1304 bd3 ba2k sqft1578 Coldwater Way, Crandall, TX 75114New ConstructionMLS ID #21350901, Patrick Mcgrath. NTREIS
- $289,9904 bd2 ba2k sqft2519 Canadian Way, Crandall, TX 75114New ConstructionNTREIS
- $297,9993 bd2 ba1.8k sqft1407 Balsam Ln, Crandall, TX 75114New ConstructionLennar Homes
- $293,0504 bd2 ba1.9k sqft2341 Buffalo Bayou Way, Crandall, TX 75114New ConstructionNTREIS
