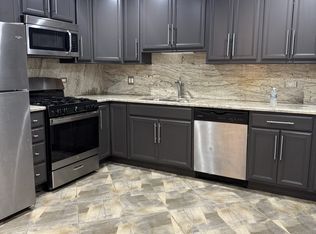
RENTAL TOWNHOME AVAILABLE NOW! Welcome to this beautifully remodeled, move-in ready 2 bedroom, 2.1 bath two-story townhome. Featuring a modern design, bright interior, and thoughtful updates throughout. Kitchen with modern shaker cabinets, quartz counters, pantry cabinet, stainless steel appliances with breakfast bar open to the living room. Bright and spacious living/dining room combo with recessed lights and a modern light in the dining room with sliding door to the backyard. Upstairs are two large en-suite bedrooms each with a walk-in closet and remodeled private bathrooms featuring modern tile work and finishes. The mudroom off the attached garage includes a washer/dryer. 1-car garage. Located in prime location with top rated Dist.102 schools and Stevenson HS. Minimum 675 credit score and a complete application required. 1-year lease minimum. Non-smokers only. Pets considered.
Townhouse for rent
Townhouse
Available now
Cats, dogs OK
Air conditioner, central air
In unit laundry
1 Attached garage space parking
What's special
Modern designTwo large en-suite bedroomsRecessed lightsBright interiorThoughtful updates throughoutPantry cabinetBeautifully remodeled
- 7 days |
- -- |
- -- |
Zillow last checked:
Listing updated:
Travel times

Let’s turn your rent into credit progress
Build credit history with every on-time payment and get credit for the payment you’re already making.
Facts & features
Interior
Bedrooms & bathrooms
- Bedrooms: 2
- Bathrooms: 3
- Full bathrooms: 2
- 1/2 bathrooms: 1
Rooms
- Room types: Foyer
Cooling
- Air Conditioner, Central Air
Appliances
- Included: Dishwasher, Dryer, Microwave Oven, Range, Refrigerator, Stainless Steel Appliance(s), Washer
- Laundry: In Unit, Main Level
Features
- Walk In Closet
- Flooring: Hardwood
- Has basement: Yes
Interior area
- Total interior livable area: 1,250 sqft
Property
Parking
- Total spaces: 1
- Parking features: Attached, Garage, Open
- Has attached garage: Yes
- Has uncovered spaces: Yes
- Details: Contact manager
Details
- Additional structures: Garage(s)
- Parcel number: 1535100197
Construction
Type & style
- Home type: Townhouse
- Property subtype: Townhouse
Materials
- Roof: Asphalt
Condition
- Year built: 1984
Building
Management
- Pets allowed: Yes
Community & HOA
Location
- Region: Deerfield
Financial & listing details
- Lease term: 12 Months
Nearby apartments for rent

Price history
| Date | Event | Price |
|---|---|---|
| 11/14/2026 | Listed for rent | $2,600$2/sqft |
Source: MRED as distributed by MLS GRID #12800387 Report a problem | ||
| 11/22/2016 | Sold | $178,000+22.8%$142/sqft |
Source:  MRED as distributed by MLS GRID #09379402 Report a problem | ||
| 6/17/1999 | Sold | $145,000+15.1%$116/sqft |
Source: Public Record Report a problem | ||
| 3/5/1996 | Sold | $126,000$101/sqft |
Source: Public Record Report a problem | ||