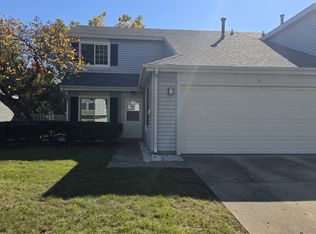
Newly updated 3 bed / 1.5 bath end-unit townhouse in Vernon Hills - finished basement
Newly updated 3-bedroom, 1.5-bath end-unit townhouse in Vernon Hills, available November 15. About 1,160 sq ft across two levels, plus a fully finished basement.
Just updated: fresh paint throughout, newly refinished hardwood floors, and recessed lighting. Kitchen with refinished dark cabinets, granite countertops, a full-height custom tiled backsplash, and stainless steel appliances. Three bedrooms and a full bath with a tiled tub surround upstairs, half bath on the main level.
The finished basement works as a family room, playroom, or home office, with wood-look flooring and its own window.
Hawthorn School District 73 and Vernon Hills High School. Minutes to Hawthorn Mall, Mellody Farm, Route 60, and I-94.
$2,750 per month on a one-year lease. Security deposit: $3,000. Tenant pays water, trash, gas, and electric. Pets allowed (one pet maximum) with $40/month pet rent, 40 lb adult weight limit. Showings by appointment. Application and screening through Zillow.
One-year lease, available November 15. Tenant pays water, trash, gas, and electric.
Townhouse for rent
Townhouse
Available now
Cats, small dogs OK
Air conditioner, central air
In unit laundry
What's special
Fully finished basementRecessed lightingFull-height custom tiled backsplashFresh paint throughoutEnd-unit townhouseNewly refinished hardwood floorsGranite countertops
- 13 days |
- -- |
- -- |
Zillow last checked:
Listing updated:
Travel times
Facts & features
Interior
Bedrooms & bathrooms
- Bedrooms: 3
- Bathrooms: 2
- Full bathrooms: 1
- 1/2 bathrooms: 1
Cooling
- Air Conditioner, Central Air
Appliances
- Included: Dryer, Washer
- Laundry: In Unit
Interior area
- Total interior livable area: 1,160 sqft
Property
Parking
- Details: Contact manager
Details
- Parcel number: 1508107038
Construction
Type & style
- Home type: Townhouse
- Property subtype: Townhouse
Building
Management
- Pets allowed: Yes
Community & HOA
Location
- Region: Vernon Hills
Financial & listing details
- Lease term: 1 Year
Nearby apartments for rent

Price history
| Date | Event | Price |
|---|---|---|
| 11/8/2026 | Listed for rent | $2,750+48.6%$2/sqft |
Source: Zillow Rentals Report a problem | ||
| 9/18/2020 | Listing removed | $1,850$2/sqft |
Source: AK Homes #10829178 Report a problem | ||
| 8/26/2020 | Price change | $1,850-2.6%$2/sqft |
Source: AK Homes #10829178 Report a problem | ||
| 8/6/2020 | Listed for rent | $1,900$2/sqft |
Source: AK Homes #10829178 Report a problem | ||
| 11/6/2018 | Sold | $186,000+165.7%$160/sqft |
Source: Public Record Report a problem | ||
| 2/1/2011 | Sold | $70,000-36.3%$60/sqft |
Source:  MRED as distributed by MLS GRID #07695966 Report a problem | ||
| 3/18/2010 | Listing removed | $109,900$95/sqft |
Source: Koenig & Strey GMAC Real Estate #07173951 Report a problem | ||
| 9/23/2009 | Price change | $109,900-8.3%$95/sqft |
Source: Koenig & Strey GMAC Real Estate #07173951 Report a problem | ||
| 8/8/2009 | Listed for sale | $119,900$103/sqft |
Source: Koenig & Strey GMAC Real Estate #07173951 Report a problem | ||