Great opportunity! Light & bright completely remodeled Duplex with No Association Payments in the heart of Buffalo Grove! Open floor plan. There are 3bdr, 1.5 bath, 2 car garage. Everything is new in this home - new floors, windows, appliances, light fixtures, freshly painted. Spacious living room with the sliding door access to the large fenced backyard. Separate dining area. Modern gallery kitchen with new stainless steel appliances, granite countertops, large pantry with move-out shelves & Lazy Suzan in both corners. 3 completely updated bedrooms upstairs. There is crawl space for extra storage. Enjoy beautiful fenced private backyard. Perfectly situated near Downtown of Buffalo Grove, close to shopping, entertainment, Metra station with easy access to the city. Located in the highly rated school districts 102 & 125. Stevenson High School.
Re-activated
$419,900
31 Buckingham Ln #31, Buffalo Grove, IL 60089
3beds
1,320sqft
:
Get pre-qualified$3,069/mo
Duplex, Single Family Residence
Built in 1985
-- sqft lot
$414,100 Zestimate®
$318/sqft
$-- HOA
What's special
- 15 days |
- 528 |
- 16 |
Zillow last checked:
Listing updated:
Listed by:
Eva Tolpin 847-419-0007,
Gold & Azen Realty
Source: MRED as distributed by MLS GRID,MLS#: 12698781
Facts & features
Interior
Bedrooms & bathrooms
- Bedrooms: 3
- Bathrooms: 2
- Full bathrooms: 1
- 1/2 bathrooms: 1
Rooms
- Room types: No additional rooms
Primary bedroom
- Features: Flooring (Carpet)
- Level: Second
- Area: 180 Square Feet
- Dimensions: 15X12
Bedroom 2
- Features: Flooring (Carpet)
- Level: Second
- Area: 110 Square Feet
- Dimensions: 11X10
Bedroom 3
- Features: Flooring (Carpet)
- Level: Second
- Area: 110 Square Feet
- Dimensions: 11X10
Dining room
- Features: Flooring (Wood Laminate)
- Level: Main
- Area: 154 Square Feet
- Dimensions: 14X11
Kitchen
- Features: Kitchen (Galley), Flooring (Ceramic Tile)
- Level: Main
- Area: 126 Square Feet
- Dimensions: 14X9
Laundry
- Features: Flooring (Other)
- Level: Main
- Area: 40 Square Feet
- Dimensions: 8X5
Living room
- Features: Flooring (Wood Laminate)
- Level: Main
- Area: 240 Square Feet
- Dimensions: 20X12
Heating
- Natural Gas
Cooling
- Central Air
Appliances
- Included: Range, Microwave, Dishwasher, Refrigerator, Washer, Dryer, Disposal, Stainless Steel Appliance(s)
- Laundry: Main Level, Gas Dryer Hookup, In Unit
Features
- Flooring: Laminate
- Windows: Insulated Windows
- Basement: None
Interior area
- Total structure area: 0
- Total interior livable area: 1,320 sqft
Property
Parking
- Total spaces: 2
- Parking features: Asphalt, Garage Door Opener, Yes, Garage Owned, Attached, Garage
- Attached garage spaces: 2
- Has uncovered spaces: Yes
Accessibility
- Accessibility features: No Disability Access
Features
- Patio & porch: Patio
- Fencing: Fenced
Lot
- Size: 5,330 Square Feet
- Dimensions: 130X41
Details
- Parcel number: 15333060340000
- Special conditions: None
Construction
Type & style
- Home type: MultiFamily
- Property subtype: Duplex, Single Family Residence
Materials
- Vinyl Siding
- Foundation: Concrete Perimeter
- Roof: Asphalt
Condition
- New construction: No
- Year built: 1985
Details
- Builder model: Mayfair
Utilities & green energy
- Sewer: Public Sewer
- Water: Lake Michigan, Public
Community & HOA
Community
- Subdivision: Summerset
HOA
- Amenities included: Park
- Services included: None
Location
- Region: Buffalo Grove
Financial & listing details
- Price per square foot: $318/sqft
- Annual tax amount: $9,517
- Date on market: 7/8/2026
- Ownership: Fee Simple
Estimated market value
$414,100
$393,000 - $435,000
$2,749/mo
Price history
| Date | Event | Price |
|---|---|---|
| 7/23/2026 | Listed for sale | $419,900$318/sqft |
Source:  MRED as distributed by MLS GRID #12698781 Report a problem MRED as distributed by MLS GRID #12698781 Report a problem | ||
| 7/13/2026 | Contingent | $419,900$318/sqft |
Source: MRED as distributed by MLS GRID #12698781 Report a problem | ||
| 7/8/2026 | Listed for sale | $419,900$318/sqft |
Source: MRED as distributed by MLS GRID #12698781 Report a problem | ||
Public tax history
Tax history is unavailable.
Monthly payment
Est. payment
Payment breakdown
Explore the cost of this home by adjusting the details. Changes won't be saved.Climate risks
Neighborhood: 60089
Nearby schools
GreatSchools rating
- 9/10Tripp SchoolGrades: K-3Distance: 0.6 mi
- 8/10Aptakisic Junior High SchoolGrades: 6-8Distance: 1.1 mi
- 9/10Adlai E Stevenson High SchoolGrades: 9-12Distance: 2.8 mi
Schools provided by the listing agent
- Elementary: Tripp School
- Middle: Aptakisic Junior High School
- High: Adlai E Stevenson High School
- District: 102
Source: MRED as distributed by MLS GRID. This data may not be complete. We recommend contacting the local school district to confirm school assignments for this home.
- $370,7003 bd1 ba1.3k sqft31 Buckingham Ln, Buffalo Grove, IL 60089Off Market
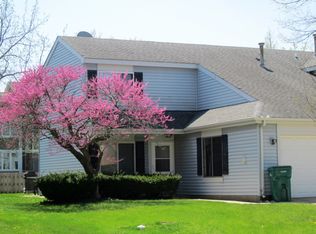
- $381,800-- bd1 ba1.3k sqft29 Buckingham Ln, Buffalo Grove, IL 60089Off Market
- $383,0003 bd1 ba1.3k sqft33 Buckingham Ln, Buffalo Grove, IL 60089Off Market

- $359,0003 bd2 ba-- sqft35 Buckingham Ln, Buffalo Grove, IL 60089Sold

- $375,7003 bd1 ba1.3k sqft25 Buckingham Ln, Buffalo Grove, IL 60089Off Market
- $399,8003 bd2 ba1.3k sqft37 Buckingham Ln, Buffalo Grove, IL 60089Off Market
- $552,600-- bd2 ba2.2k sqft76 Woodstone Dr, Buffalo Grove, IL 60089Off Market
- $555,3004 bd3 ba2.5k sqft74 Woodstone Dr, Buffalo Grove, IL 60089Off Market
A local agent can set up tours, give advice and negotiate with sellers.
Similar homes
- $280,0002 bd2 ba1k sqft964 Harvest Cir Unit 964, Buffalo Grove, IL 60089Active
 MLS ID #12705334, Flora Top, @properties Christie's International Real Estate. MRED as distributed by MLS GRID
 - $309,9003 bd2 ba1.3k sqft575 Greystone Ln APT A2, Wheeling, IL 60090New
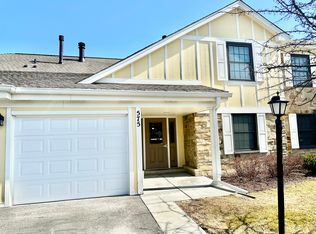 MLS ID #12713778, Venkateshwar Talari, Coldwell Banker Realty. MRED as distributed by MLS GRID
 - $499,5003 bd2 ba1.8k sqft2445 Waterbury Ln #2445, Buffalo Grove, IL 60089Active
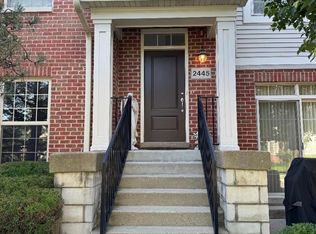 MLS ID #12694225, Amarendra Duggirala, Provident Realty, Inc.. MRED as distributed by MLS GRID
 - $358,7003 bd2 ba1.7k sqft15145 W Walnut Dr, Deerfield, IL 60015Active
 MLS ID #12654216, Nancy Taylor, E-PRO, Berkshire Hathaway HomeServices Chicago. MRED as distributed by MLS GRID
 - $410,0003 bd2 ba1.3k sqft(Undisclosed Address), Grayslake, IL 60030NewMLS ID #12700852, Eric Candelaria, PMA Real Estate, Inc.. MRED as distributed by MLS GRID
- $370,0002 bd2 ba1.3k sqft1727 W Hawkes St Unit 8, Arlington Heights, IL 60004NewMLS ID #12713601, Aleksandr Katsman, ABR,SFR,SRS, Barr Agency, Inc. MRED as distributed by MLS GRID
- $419,5003 bd1 ba1k sqft3420 Greenbriar Dr, Glenview, IL 60025NewMLS ID #12711360, Nayibe Garces, Prello Realty. MRED as distributed by MLS GRID
- $415,0005 bd2 ba1.1k sqft18099 W Valley Dr, Grayslake, IL 60030For Sale By Owner
- $350,0004 bd2 ba1.4k sqft2109 Park St, Rolling Meadows, IL 60008NewMLS ID #12713215, Karina Chavez, CRS, Realty of America, LLC. MRED as distributed by MLS GRID
- $415,0003 bd3 ba1.5k sqft305 Bloomfield Ct, Vernon Hills, IL 60061Price ChangeMLS ID #12652353, Misael Chacon, Beycome Brokerage Realty LLC. MRED as distributed by MLS GRID
- $419,9003 bd2 ba1.2k sqft934 S Harvard Ave, Addison, IL 60101ActiveMLS ID #12699176, David Hejnowski, RE/MAX FUTURE. MRED as distributed by MLS GRID
- $449,9003 bd2 ba1.3k sqft26418 N Willow Ave, Mundelein, IL 60060ActiveMLS ID #12679905, Rene Aguirre, Northlake Realtors. MRED as distributed by MLS GRID
- $459,9003 bd2 ba1k sqft7521 Arcadia St, Morton Grove, IL 60053NewMLS ID #12712047, Farhan Siddique, Selective Realty Services Inc. MRED as distributed by MLS GRID
- $389,0003 bd2 ba1.6k sqft1738 Newport St, Glendale Heights, IL 60139NewMLS ID #12710802, Ahmed Shakir, ARNI Realty Incorporated. MRED as distributed by MLS GRID
- $419,0002 bd3 ba1.6k sqft1846 Mission Hills Ln, Northbrook, IL 60062ActiveMLS ID #12617465, Cecille Plurad, Coldwell Banker Realty. MRED as distributed by MLS GRID
- $339,9004 bd2 ba1.2k sqft70 N Idlewild Ave, Mundelein, IL 60060NewMLS ID #12712464, Erika Ricardo, Netgar Investments Inc. MRED as distributed by MLS GRID
- $429,0003 bd2 ba1.3k sqft935 S Cedarcrest Dr, Schaumburg, IL 60193ActiveMLS ID #12678483, Frank Jendo, Jam Realty Co. MRED as distributed by MLS GRID
- $329,0003 bd3 ba1.3k sqft606 Bridgeport Pl, Wheeling, IL 60090ActiveMLS ID #12657517, Jayesh Parekh, Kale Realty. MRED as distributed by MLS GRID
- $409,9002 bd2 ba1.4k sqft1002 Kensington Dr, Northbrook, IL 60062ActiveMLS ID #12708099, Lana Oleinik, HomeSmart Connect. MRED as distributed by MLS GRID
- $455,0003 bd2 ba1.3k sqft560 Lincoln St, Roselle, IL 60172ActiveMLS ID #12690114, Blanca Rivera, AAA Property Group. MRED as distributed by MLS GRID
