Spectacular first-floor end-unit townhouse villa in the desirable Waterbury community overlooking a beautiful courtyard. This bright and spacious home features an open floor plan with high ceilings, abundant natural light, and brand-new carpeting throughout. The kitchen offers 42" wood cabinets, granite countertops, stainless steel appliances, and hardwood flooring, with access to a large private balcony. The primary suite includes a large walk-in closet and a luxurious bath with a separate shower, soaking tub, double sinks, and granite countertops. Two additional bedrooms and a full hall bath provide plenty of living space. Ceiling fans throughout. Enjoy nearby parks, scenic ponds, and green space, along with the convenience of walking to the Metra station and Stevenson High School. Located in the award-winning Lincolnshire District 103 and Stevenson High School District 125. An ideal home for relaxing, raising a family, and easy commuting.
Contingent
$499,500
2445 Waterbury Ln #2445, Buffalo Grove, IL 60089
3beds
1,874sqft
Condominium, Single Family Residence
Built in 2007
-- sqft lot
$490,400 Zestimate®
$267/sqft
$247/mo HOA
What's special
Large private balconyTwo additional bedroomsFull hall bathAbundant natural lightBright and spacious homeGranite countertopsCeiling fans throughout
- --
- on Zillow |
- 127
- views |
- 6
- saves |
Zillow last checked:
Listing updated:
Listed by:
Amarendra Duggirala 847-910-3510,
Provident Realty, Inc.
Source: MRED as distributed by MLS GRID,MLS#: 12694225
Facts & features
Interior
Bedrooms & bathrooms
- Bedrooms: 3
- Bathrooms: 2
- Full bathrooms: 2
Rooms
- Room types: Walk In Closet
Primary bedroom
- Features: Flooring (Carpet), Bathroom (Full)
- Level: Second
- Area: 221 Square Feet
- Dimensions: 17X13
Bedroom 2
- Features: Flooring (Carpet)
- Level: Second
- Area: 156 Square Feet
- Dimensions: 13X12
Bedroom 3
- Features: Flooring (Carpet)
- Level: Second
- Area: 110 Square Feet
- Dimensions: 11X10
Kitchen
- Level: Second
- Area: 216 Square Feet
- Dimensions: 18X12
Laundry
- Level: Second
- Area: 42 Square Feet
- Dimensions: 7X6
Living room
- Features: Flooring (Carpet)
- Level: Second
- Area: 270 Square Feet
- Dimensions: 18X15
Walk in closet
- Level: Second
- Area: 48 Square Feet
- Dimensions: 8X6
Heating
- Natural Gas
Cooling
- Central Air
Appliances
- Included: Range, Microwave, Dishwasher, Refrigerator, Washer, Dryer, Disposal
Features
- Basement: None
Interior area
- Total structure area: 0
- Total interior livable area: 1,874 sqft
Property
Parking
- Total spaces: 2
- Parking features: Asphalt, Yes, Attached, Garage
- Attached garage spaces: 2
Accessibility
- Accessibility features: No Disability Access
Details
- Parcel number: 15212190920000
- Special conditions: None
Construction
Type & style
- Home type: Condo
- Property subtype: Condominium, Single Family Residence
Materials
- Brick, Cedar
Condition
- New construction: No
- Year built: 2007
Utilities & green energy
- Electric: 200+ Amp Service
- Sewer: Storm Sewer
- Water: Lake Michigan
Community & HOA
HOA
- Has HOA: Yes
- Amenities included: Park
- Services included: Exterior Maintenance, Lawn Care
- HOA fee: $247 monthly
Location
- Region: Buffalo Grove
Financial & listing details
- Price per square foot: $267/sqft
- Annual tax amount: $12,437
- Date on market: 7/11/2026
- Ownership: Condo
Estimated market value
$490,400
$466,000 - $515,000
$3,407/mo
Price history
| Date | Event | Price |
|---|---|---|
| 7/24/2026 | Contingent | $499,500$267/sqft |
Source:  MRED as distributed by MLS GRID #12694225 Report a problem MRED as distributed by MLS GRID #12694225 Report a problem | ||
| 7/11/2026 | Listed for sale | $499,500$267/sqft |
Source: MRED as distributed by MLS GRID #12694225 Report a problem | ||
Public tax history
Tax history is unavailable.
Monthly payment
Est. payment
Payment breakdown
Explore the cost of this home by adjusting the details. Changes won't be saved.Climate risks
Neighborhood: 60089
Nearby schools
GreatSchools rating
- 10/10Half Day SchoolGrades: 3-5Distance: 1 mi
- 9/10Daniel Wright Jr High SchoolGrades: 6-8Distance: 2.6 mi
- 9/10Adlai E Stevenson High SchoolGrades: 9-12Distance: 0.6 mi
Schools provided by the listing agent
- Elementary: Laura B Sprague School
- Middle: Daniel Wright Junior High School
- High: Adlai E Stevenson High School
- District: 103
Source: MRED as distributed by MLS GRID. This data may not be complete. We recommend contacting the local school district to confirm school assignments for this home.
- $526,300-- bd2 ba1.6k sqft2453 Waterbury Ln, Buffalo Grove, IL 60089Off Market
- $484,7003 bd2 ba1.8k sqft2445 Waterbury Ln, Buffalo Grove, IL 60089Off Market
- $467,400-- bd2 ba1.6k sqft2447 Waterbury Ln, Buffalo Grove, IL 60089Off Market
- $476,000-- bd2 ba2k sqft2451 Waterbury Ln, Buffalo Grove, IL 60089Off Market
- $472,4003 bd2 ba1.8k sqft2455 Waterbury Ln, Buffalo Grove, IL 60089Off Market
- $479,900-- bd2 ba2k sqft2449 Waterbury Ln, Buffalo Grove, IL 60089Off Market
- $432,6003 bd2 ba-- sqft2455 Waterbury Ln #0, Buffalo Grove, IL 60089Off Market
- $377,8002 bd2 ba1.6k sqft2453 Waterbury Ln #0, Buffalo Grove, IL 60089Off Market
A local agent can set up tours, give advice and negotiate with sellers.
Similar homes
- $584,0004 bd3 ba2.2k sqft1410 Margate Dr, Buffalo Grove, IL 60089Price Change
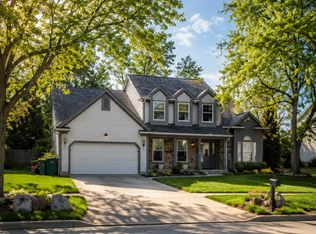 MLS ID #12710778, Artur Khechyan, Core Realty & Investments, Inc. MRED as distributed by MLS GRID
 - $549,0003 bd3 ba2.3k sqft1298 Georgetown Way, Vernon Hills, IL 60061Active
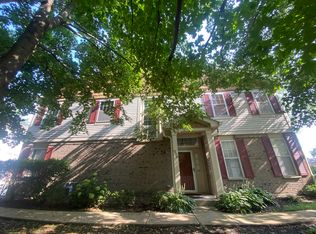 MLS ID #12726896, Jonathan Minerick, Homecoin.com. MRED as distributed by MLS GRID
 - $525,0003 bd3 ba1.8k sqft1410 Huntington Dr, Mundelein, IL 60060New
 MLS ID #12720951, Renchi Varghese, Achieve Real Estate Group Inc. MRED as distributed by MLS GRID
 - $515,0003 bd3 ba2.4k sqft1293 Georgetown Way, Vernon Hills, IL 60061Active
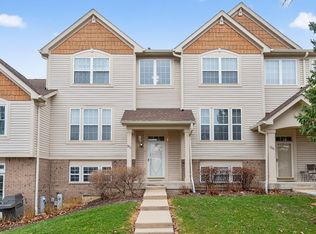 MLS ID #12699652, Kumaran Ayyakutti, Sky High Real Estate Inc.. MRED as distributed by MLS GRID
 - $424,9003 bd4 ba1.7k sqft1325 Newport St, Mundelein, IL 60060NewMLS ID #12732016, Andrew Herrmann, ABR, @properties Christie's International Real Estate. MRED as distributed by MLS GRID
- $425,0002 bd3 ba2k sqft613 Prestwick Ln, Wheeling, IL 60090PendingMLS ID #12688362, Henry B Torn, ListWithFreedom.com. MRED as distributed by MLS GRID
- $459,0003 bd3 ba1.7k sqft467 Pine Lake Cir, Vernon Hills, IL 60061ActiveMLS ID #12697837, Leslie McDonnell, RE/MAX Suburban. MRED as distributed by MLS GRID
- $445,0002 bd2 ba1.7k sqft370 Sundown Ct Unit D, Wauconda, IL 60084NewMLS ID #12732067, Jeffrey Sklar, Beycome Brokerage Realty LLC. MRED as distributed by MLS GRID
- $539,9003 bd4 ba2.2k sqft1050 Samantha Dr, Lake Zurich, IL 60047ActiveMLS ID #12727585, John Fleming, Baird & Warner. MRED as distributed by MLS GRID
- $494,5005 bd4 ba2.3k sqft6212 Formoor Ln, Gurnee, IL 60031ActiveMLS ID #12722957, Jim Starwalt, ABR,CRS,CSC,GRI, Better Homes and Garden Real Estate Star Homes. MRED as distributed by MLS GRID
- $284,9003 bd2 ba1.2k sqft210 Redwood Ct, Vernon Hills, IL 60061NewMLS ID #12732908, Kiki Chagleva, Home Realty Group, Inc. MRED as distributed by MLS GRID
- $379,9003 bd3 ba1.8k sqft437 Grosse Pointe Cir Unit 437, Vernon Hills, IL 60061ActiveMLS ID #12701065, Ghita Mueller, Compass. MRED as distributed by MLS GRID
- $480,0003 bd3 ba1.9k sqft994 Kensington Dr, Northbrook, IL 60062ActiveMLS ID #12730061, Sang Han, Platinum Partners Realtors. MRED as distributed by MLS GRID
- $395,0004 bd3 ba2.7k sqft4827 W Pebble Beach Dr, Wadsworth, IL 60083NewMLS ID #12732833, Grazyna Przybysz, Chicago Area Realty Inc. MRED as distributed by MLS GRID
- $415,0003 bd3 ba1.5k sqft305 Bloomfield Ct, Vernon Hills, IL 60061ActiveMLS ID #12652353, Misael Chacon, Beycome Brokerage Realty LLC. MRED as distributed by MLS GRID
- $519,9005 bd3 ba2.5k sqft2835 Liberty Lakes Blvd, Wauconda, IL 60084ActiveMLS ID #12725876, Yolonda Moenning, Keller Williams North Shore West. MRED as distributed by MLS GRID
- $465,0003 bd3 ba2.4k sqft213 River Front Dr #213, Mount Prospect, IL 60056ActiveMLS ID #12722185, Geoff Brown, SRES, Compass. MRED as distributed by MLS GRID
- $499,9003 bd2 ba1.5k sqft3812 W Hull St, Skokie, IL 60076ActiveMLS ID #12730688, Caesar Skiba, Landmark Realtors. MRED as distributed by MLS GRID
- $309,9003 bd2 ba1.3k sqft575 Greystone Ln APT A2, Wheeling, IL 60090ActiveMLS ID #12713778, Venkateshwar Talari, Coldwell Banker Realty. MRED as distributed by MLS GRID
- $389,0003 bd3 ba1.6k sqft1434 E Norman Dr, Palatine, IL 60074NewMLS ID #12731461, Holly Connors, @properties Christie's International Real Estate. MRED as distributed by MLS GRID
