*OFFER HAS BEEN ACCEPTED, CAN SHOW FOR BACKUP OFFER ONLY* Beautiful, bright & immaculate 2nd floor condo with lots of updates in the Nautical Mile! Restaurants & shops within walking distance. Great location & views, short walk to clubhouse & pool! Recently updated kitchen has lots of cabinets, snack bar, pantry, dishwasher, butcher block counter, ceramic backsplash & custom tile floor! Huge great rm has updated closet doors & laminate flooring, office area, doorwall to balcony! Large dining area. Wonderful master bedroom has full bath w/shower stall, large walk-in closet. 2nd full bath has tub. Bedroom carpet '22. Updated window treatments & lighting. Appliances, 2 window A/C’s, TV brackets, patio table & 2 chairs, umbrella & bbq stay! Exclude TV's & microwave. Clubhouse has exercise room, pool table, sauna, showers, inground pool, gazebo. HOA includes heat, water & trash pickup! Common basement has washer, dryer, storage unit #333. Carport #86, lots of extra parking. Rentals allowed. Cats allowed, possibly service dogs. Keys at closing. Don't miss this beauty!
Sold for $121,500
$121,500
333 Riviera Dr #333, Saint Clair Shores, MI 48080
2beds
944sqft
Condominium, Apartment
Built in 1969
-- sqft lot
$114,400 Zestimate®
$129/sqft
$1,543 Estimated rent
Home value
$114,400
$101,000 - $128,000
$1,543/mo
Zestimate® history
Owner options
List your home for rent
$1,543/mo
Rent Zestimate®
Find your next renter with Zillow Rental Manager. Plus, with online applications, you can quickly screen prospective tenants – for free.
$1,543/mo
Rent Zestimate®
Refinance and save
$1,067/mo
Est. payment
Refinancing to a lower rate could help reduce your monthly payments and save thousands over the life of the loan.
$1,067/mo
Est. payment
Explore your selling options
Work with a Zillow partner agent
Leverage their expertise and Zillow's premium Showcase listings to get your home seen by more buyers.
Get startedList with your own agent
Get your home in front of millions of buyers by listing it on Zillow.
Learn how to do itSell it yourself
Take full control of how buyers see your home on Zillow by listing For Sale by Owner (FSBO).
List your homeWhat's special
Inground poolSnack barOffice areaLots of updatesUpdated closet doorsUpdated window treatmentsHuge great rm
Zillow last checked:
Listing updated:
Listed by:
Michele LaCombe 586-929-2226,
RE/MAX Eclipse
Bought with:
Darrin Fendley, 6501414613
Good Company
Source: MiRealSource,MLS#: 50165643 Originating MLS: MiRealSource
Originating MLS: MiRealSourceFacts & features
Interior
Bedrooms & bathrooms
- Bedrooms: 2
- Bathrooms: 2
- Full bathrooms: 2
Rooms
- Room types: Bedroom, Master Bedroom, Great Room, Laundry, Master Bathroom, Bathroom
Primary bedroom
- Level: First
Bedroom 1
- Features: Carpet
- Level: Second
- Area: 180
- Dimensions: 15 x 12
Bedroom 2
- Features: Carpet
- Level: Second
- Area: 99
- Dimensions: 11 x 9
Bathroom 1
- Features: Ceramic
- Level: Second
Bathroom 2
- Features: Ceramic
- Level: Second
Great room
- Level: Second
- Area: 252
- Dimensions: 21 x 12
Kitchen
- Features: Ceramic
- Level: Second
- Area: 136
- Dimensions: 17 x 8
Office
- Level: Second
- Area: 28
- Dimensions: 4 x 7
Heating
- Boiler, Other, Natural Gas
Cooling
- Ceiling Fan(s), Window Unit(s)
Appliances
- Included: Dishwasher, Disposal, Dryer, Range/Oven, Refrigerator, Washer, Gas Water Heater
- Laundry: Lower Level, Common Area
Features
- Walk-In Closet(s), Pantry, Eat-in Kitchen
- Flooring: Ceramic Tile, Carpet, Laminate
- Windows: Window Treatments
- Basement: Common
- Has fireplace: No
Interior area
- Total structure area: 944
- Total interior livable area: 944 sqft
- Finished area above ground: 944
- Finished area below ground: 0
Property
Parking
- Total spaces: 1
- Parking features: Covered, Carport
- Garage spaces: 1
- Has carport: Yes
Features
- Patio & porch: Porch
- Exterior features: Balcony, Sidewalks
- Has private pool: Yes
- Pool features: Community, In Ground, Outdoor Pool
- Spa features: Community
Lot
- Features: Wooded, Sidewalks
Details
- Additional structures: Gazebo, Sauna
- Parcel number: 091435106086
- Special conditions: Private
- Other equipment: Intercom
Construction
Type & style
- Home type: Condo
- Architectural style: Ranch
- Property subtype: Condominium, Apartment
- Attached to another structure: Yes
Materials
- Brick
- Foundation: Basement
Condition
- Year built: 1969
Utilities & green energy
- Sewer: Public Sanitary
- Water: Public
- Utilities for property: Cable/Internet Avail.
Community & HOA
Community
- Subdivision: Riviera Terrace
HOA
- Has HOA: Yes
- Amenities included: Clubhouse, Fitness Center, Maintenance Grounds, Sidewalks, Wi-Fi Available, Storage
- Services included: Gas, HOA, Maintenance Grounds, Snow Removal, Trash, Water, Club House Included, Heating Included, Community Pool
- HOA fee: $420 monthly
- HOA name: JBC
- HOA phone: 586-254-3000
Location
- Region: Saint Clair Shores
Financial & listing details
- Price per square foot: $129/sqft
- Annual tax amount: $2,278
- Date on market: 1/31/2025
- Cumulative days on market: 79 days
- Listing agreement: Exclusive Right To Sell
- Listing terms: Cash,Conventional
- Road surface type: Paved
Price history
| Date | Event | Price |
|---|---|---|
| 4/23/2025 | Sold | $121,500-2.7%$129/sqft |
Source:  MiRealSource #50165643 Report a problem MiRealSource #50165643 Report a problem | ||
| 4/22/2025 | Pending sale | $124,900$132/sqft |
Source: MiRealSource #50165643 Report a problem | ||
| 2/22/2025 | Price change | $124,900-3.8%$132/sqft |
Source: MiRealSource #50165643 Report a problem | ||
| 1/31/2025 | Listed for sale | $129,900$138/sqft |
Source: MiRealSource #50165643 Report a problem | ||
Public tax history
Tax history is unavailable.
Neighborhood: 48080
Nearby homes
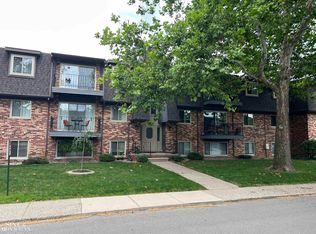
- $137,0002 bd2 ba941 sqft330 Riviera Dr, Saint Clair Shores, MI 48080Sold
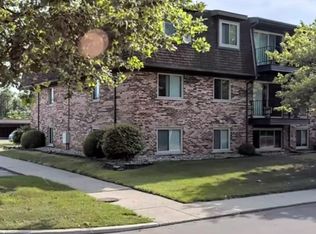
- $100,0002 bd2 ba944 sqft409 Riviera Dr, Saint Clair Shores, MI 48080Sold
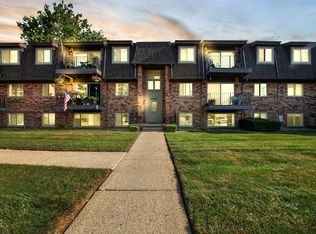
- $124,9002 bd2 ba925 sqft424 Riviera Dr, Saint Clair Shores, MI 48080Sold
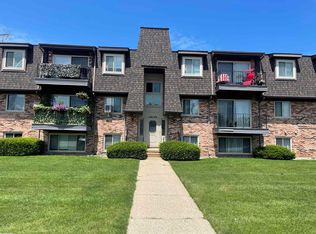
- $130,0002 bd2 ba941 sqft421 Riviera Dr, Saint Clair Shores, MI 48080Sold
- $117,4001 bd1 ba699 sqft225 Riviera Dr, Saint Clair Shores, MI 48080Off Market
- $1,2251 bd1 ba715 sqft308 Riviera Dr, Saint Clair Shores, MI 48080Sold
- $110,0001 bd1 ba700 sqft443 Riviera Dr, Saint Clair Shores, MI 48080Sold
- $85,0001 bd1 ba715 sqft311 Riviera Dr, Saint Clair Shores, MI 48080Sold
- $125,0002 bd2 ba975 sqft430 Riviera Dr, Saint Clair Shores, MI 48080Sold
Nearby schools
GreatSchools rating
- 5/10Elmwood Elementary SchoolGrades: 3-5Distance: 0.9 mi
- 3/10South Lake Middle SchoolGrades: 6-8Distance: 1.3 mi
- 4/10South Lake High SchoolGrades: 9-12Distance: 0.9 mi
Schools provided by the listing agent
- District: South Lake Schools
Source: MiRealSource. This data may not be complete. We recommend contacting the local school district to confirm school assignments for this home.
Get a cash offer in 3 minutes
Find out how much your home could sell for in as little as 3 minutes with a no-obligation cash offer.
Estimated market value
$114,400
Get a cash offer in 3 minutes
Find out how much your home could sell for in as little as 3 minutes with a no-obligation cash offer.
Estimated market value
$114,400
- Michigan
- Macomb County
- Saint Clair Shores
- 48080
- 333 Riviera Dr Unit 333
Nearby cities
Nearby zip codes
Other Saint Clair Shores Topics
- Apartments for Rent in 48080
- Houses for Sale in 48080
- Houses for Rent in 48080
- 48080 Real Estate
- Saint Clair Shores Condos
- Houses for Sale in Saint Clair Shores
- Newest Listings in Saint Clair Shores
- Saint Clair Shores Home Values
- Saint Clair Shores Real Estate Agents
- Saint Clair Shores Refinance
- Saint Clair Shores Mortgage Rates
