Welcome to an unparalleled living experience in the prestigious Applecross Country Club! This magnificent 2-story carriage house exudes luxury and sophistication, featuring 4 expansive bedrooms and 4 opulent bathrooms. The finished basement is a haven for both work and play, offering a versatile office/flex space and an entertainment area complete with a wet bar. Indulge in year-round comfort with efficient gas heating and central air conditioning, complemented by a dual HVAC system that ensures optimal temperature control throughout the home. Step outside to your private oasis, where a deck with Trex and PVC railings, a paver patio, and a tranquil waterfall await, all set against a serene tree line. The grand 2-story great room, adorned with a cozy gas fireplace, is perfect for relaxing evenings. The first-floor primary ensuite is a sanctuary of luxury, featuring a tray ceiling, a spacious walk-in closet, double sinks, and a walk-in tile shower. The modern kitchen is a chef’s delight, boasting a new dishwasher, elegant tile backsplash, and updated countertops. The morning room, with its vaulted ceilings, offers a serene space to savor your morning coffee while overlooking the picturesque backyard and golf course. Additional highlights include a new driveway Spring 2024, gleaming hardwood floors throughout most of the first floor, and the convenience of first-floor laundry. The exterior is enhanced with newer vinyl siding, adding to the home’s impeccable curb appeal. Living in Applecross Country Club grants you access to extraordinary amenities, including resort-style pools, a state-of-the-art fitness center, tennis courts, and exceptional dining options. Whether you prefer the casual elegance of the Eagle’s Nest, the friendly atmosphere of Mulligans, or the poolside relaxation at the Oasis Bar, there is something for everyone. Additionally, The Downingtown STEM Academy, the third high school in the Downingtown Area School District, is nearby, offering top-tier educational opportunities. This exquisite home is a rare gem and won’t last long! Contact us today to schedule a private tour and experience the epitome of luxury living at Applecross Country Club.
Sold for $775,000
$775,000
333 S Caldwell Cir, Downingtown, PA 19335
4beds
4,643sqft
Townhouse
Built in 2008
0.26 Acres Lot
$836,300 Zestimate®
$167/sqft
$3,813 Estimated rent
Home value
$836,300
$794,000 - $878,000
$3,813/mo
Zestimate® history
Owner options
List your home for rent
$3,813/mo
Rent Zestimate®
Find your next renter with Zillow Rental Manager. Plus, with online applications, you can quickly screen prospective tenants – for free.
$3,813/mo
Rent Zestimate®
Refinance and save
$5,389/mo
Est. payment
Refinancing to a lower rate could help reduce your monthly payments and save thousands over the life of the loan.
$5,389/mo
Est. payment
Explore your selling options
Work with a Zillow partner agent
Leverage their expertise and Zillow's premium Showcase listings to get your home seen by more buyers.
Get startedList with your own agent
Get your home in front of millions of buyers by listing it on Zillow.
Learn how to do itSell it yourself
Take full control of how buyers see your home on Zillow by listing For Sale by Owner (FSBO).
List your homeWhat's special
Zillow last checked:
Listing updated:
Listed by:
Dave Hinkel 610-909-5431,
Coldwell Banker Realty
Bought with:
Jamie Wagner, RS218677L
RE/MAX Action Associates
Source: Bright MLS,MLS#: PACT2071930
Facts & features
Interior
Bedrooms & bathrooms
- Bedrooms: 4
- Bathrooms: 5
- Full bathrooms: 3
- 1/2 bathrooms: 2
- Main level bathrooms: 2
- Main level bedrooms: 1
Rooms
- Room types: Dining Room, Primary Bedroom, Bedroom 2, Bedroom 3, Bedroom 4, Breakfast Room, Sun/Florida Room, Great Room, Loft
Basement
- Area: 1185
Heating
- Programmable Thermostat, Forced Air, Natural Gas
Cooling
- Central Air, Electric
Appliances
- Included: Microwave, Built-In Range, Dishwasher, Gas Water Heater
- Laundry: Main Level
Features
- Breakfast Area, Ceiling Fan(s), Chair Railings, Crown Molding, Dining Area, Entry Level Bedroom, Eat-in Kitchen, Primary Bath(s), Upgraded Countertops, Walk-In Closet(s), Bathroom - Tub Shower, Bar
- Flooring: Carpet, Hardwood, Luxury Vinyl, Ceramic Tile, Wood
- Doors: French Doors, Sliding Glass
- Windows: Replacement
- Basement: Partial,Finished,Improved,Interior Entry,Exterior Entry,Heated,Rear Entrance
- Number of fireplaces: 1
- Fireplace features: Gas/Propane, Mantel(s)
Interior area
- Total structure area: 4,643
- Total interior livable area: 4,643 sqft
- Finished area above ground: 3,458
- Finished area below ground: 1,185
Property
Parking
- Total spaces: 4
- Parking features: Garage Faces Side, Built In, Inside Entrance, Asphalt, Driveway, Private, Attached, Off Street
- Attached garage spaces: 2
- Uncovered spaces: 2
Accessibility
- Accessibility features: None
Features
- Levels: Two
- Stories: 2
- Patio & porch: Deck, Porch
- Exterior features: Extensive Hardscape, Water Falls, Sidewalks
- Pool features: Community
- Has view: Yes
- View description: Golf Course, Trees/Woods
Lot
- Size: 0.26 Acres
Details
- Additional structures: Above Grade, Below Grade
- Parcel number: 3005 0504
- Zoning: RES
- Special conditions: Standard
Construction
Type & style
- Home type: Townhouse
- Architectural style: Carriage House
- Property subtype: Townhouse
Materials
- Vinyl Siding, Aluminum Siding
- Foundation: Permanent
Condition
- New construction: No
- Year built: 2008
Utilities & green energy
- Electric: 200+ Amp Service
- Sewer: Public Sewer
- Water: Public
- Utilities for property: Cable Available, Electricity Available, Phone Available, Sewer Available, Water Available
Community & HOA
Community
- Features: Pool
- Subdivision: Applecross
HOA
- Has HOA: Yes
- Amenities included: Basketball Court, Fitness Center, Golf Course Membership Available, Indoor Pool, Pool, Spa/Hot Tub, Tennis Court(s)
- Services included: Common Area Maintenance, Health Club, Maintenance Grounds, Pool(s), Recreation Facility, Snow Removal
- HOA fee: $396 monthly
- HOA name: APPLECROSS
Location
- Region: Downingtown
- Municipality: EAST BRANDYWINE TWP
Financial & listing details
- Price per square foot: $167/sqft
- Tax assessed value: $231,230
- Annual tax amount: $8,587
- Date on market: 9/4/2024
- Listing agreement: Exclusive Right To Sell
- Inclusions: Washer, dryer, kitchen Refrigerator All As-is Present Condition
- Exclusions: Sound Bar, Tv In Family Room, Pantry Cabinet, bar Fridge In Basement
- Ownership: Fee Simple
Price history
| Date | Event | Price |
|---|---|---|
| 10/18/2024 | Sold | $775,000+5.5%$167/sqft |
Source:  Bright MLS #PACT2071930 Report a problem Bright MLS #PACT2071930 Report a problem | ||
| 9/5/2024 | Pending sale | $734,900+28.2%$158/sqft |
Source: Bright MLS #PACT2071930 Report a problem | ||
| 9/3/2008 | Sold | $573,136$123/sqft |
Source: Public Record Report a problem | ||
Public tax history
| Year | Property taxes | Tax assessment |
|---|---|---|
| 2025 | $8,996 +1.6% | $231,230 |
| 2024 | $8,854 +3.1% | $231,230 |
| 2023 | $8,588 +4.3% | $231,230 |
| 2022 | $8,234 +1.2% | $231,230 |
| 2021 | $8,139 +216.5% | $231,230 |
| 2020 | $2,571 -66.2% | $231,230 |
| 2019 | $7,608 +1.1% | $231,230 +4.6% |
| 2018 | $7,527 +9900% | $221,050 |
| 2017 | $75 -98.9% | $221,050 |
| 2016 | $6,581 | $221,050 |
| 2015 | $6,581 | $221,050 |
| 2014 | $6,581 | $221,050 |
| 2013 | -- | $221,050 |
| 2012 | -- | $221,050 |
| 2011 | -- | $221,050 -29.1% |
| 2010 | -- | $311,770 +2261.9% |
| 2009 | -- | $13,200 |
| 2008 | -- | $13,200 |
Find assessor info on the county website
Neighborhood: 19335
Nearby homes
- $685,0005 bd5 ba4.2k sqft335 S Caldwell Cir, Downingtown, PA 19335Sold

- $775,0004 bd5 ba4.3k sqft331 S Caldwell Cir, Downingtown, PA 19335Sold

- $777,2004 bd4 ba4.3k sqft337 S Caldwell Cir, Downingtown, PA 19335Off Market
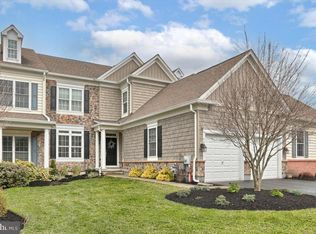
- $752,7004 bd3 ba4.7k sqft329 S Caldwell Cir, Downingtown, PA 19335Off Market
- $765,0004 bd3 ba4.6k sqft339 S Caldwell Cir, Downingtown, PA 19335Sold
- $785,0004 bd4 ba3.7k sqft327 S Caldwell Cir, Downingtown, PA 19335For Sale
- $709,5004 bd4 ba3.3k sqft330 S Caldwell Cir, Downingtown, PA 19335Off Market
- $896,6004 bd4 ba4.8k sqft325 S Caldwell Cir, Downingtown, PA 19335Off Market
Nearby schools
GreatSchools rating
- 10/10Brandywine-Wallace El SchoolGrades: K-5Distance: 1.5 mi
- 8/10Downington Middle SchoolGrades: 7-8Distance: 3.7 mi
- 9/10Downingtown High School West CampusGrades: 9-12Distance: 3.7 mi
Schools provided by the listing agent
- Elementary: Brandywine-wallace
- Middle: Downington
- High: Downingtown Hs West Campus
- District: Downingtown Area
Source: Bright MLS. This data may not be complete. We recommend contacting the local school district to confirm school assignments for this home.
Get a cash offer in 3 minutes
Find out how much your home could sell for in as little as 3 minutes with a no-obligation cash offer.
Estimated market value
$836,300
Get a cash offer in 3 minutes
Find out how much your home could sell for in as little as 3 minutes with a no-obligation cash offer.
Estimated market value
$836,300
- Pennsylvania
- Chester County
- Downingtown
- 19335
- 333 S Caldwell Cir
Nearby cities
Nearby zip codes
Other Downingtown Topics
